
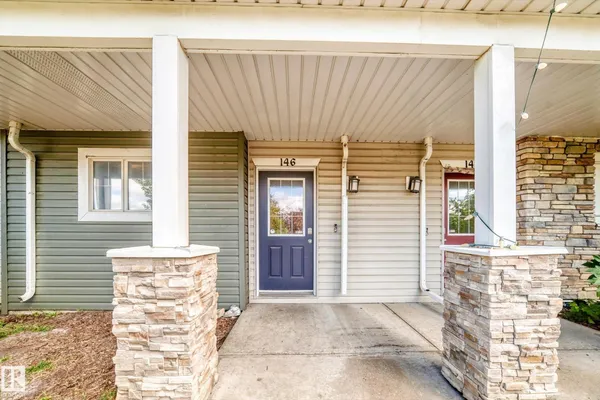
#146 655 TAMARACK RD NW
Tamarack, Edmonton, T6T0N4
$295,500
ActiveMLS® E4507913, updated Sep 18, 2026
All 34 photos
About this home
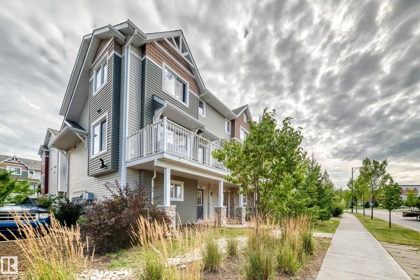
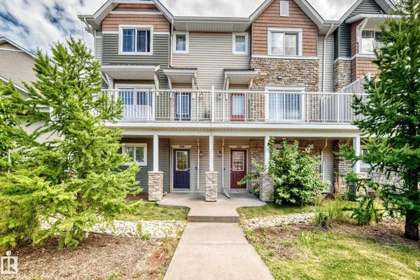
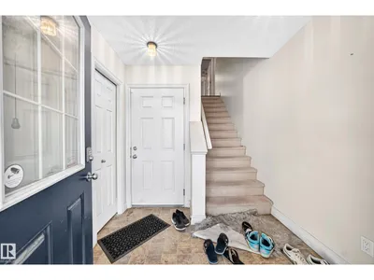
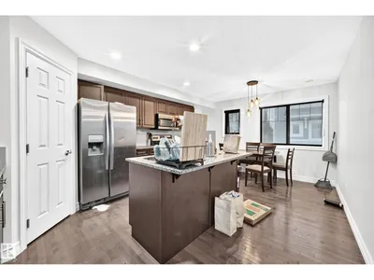
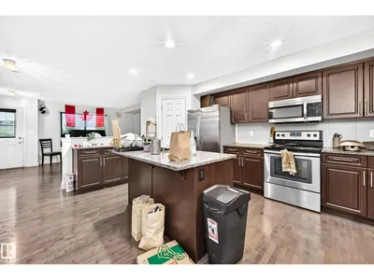
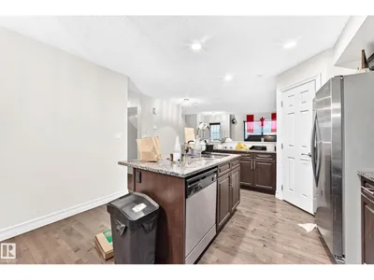
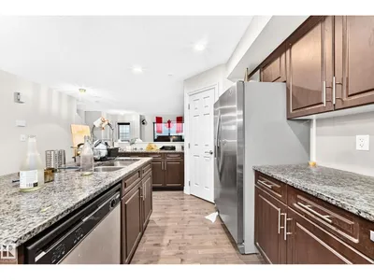
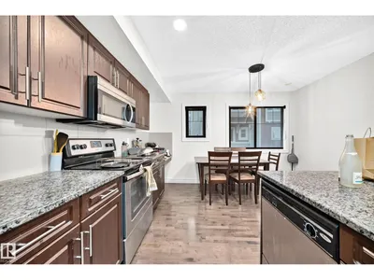
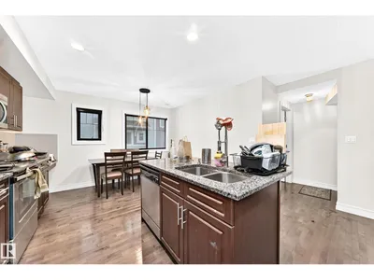
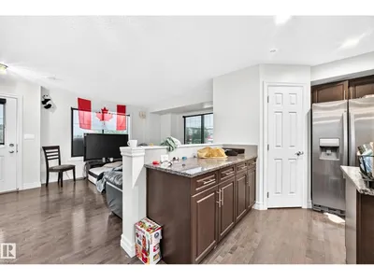
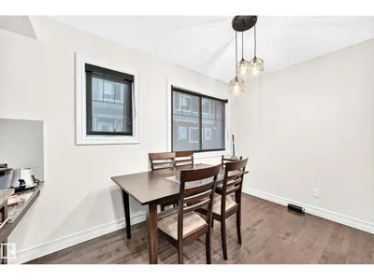
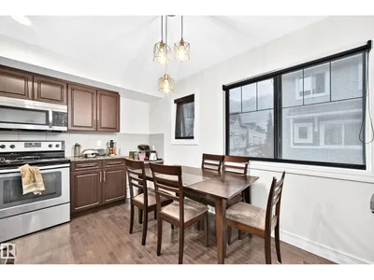
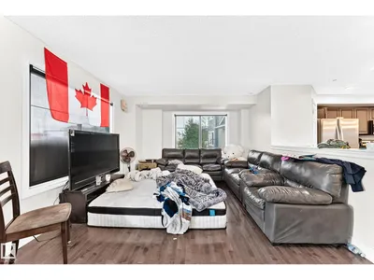
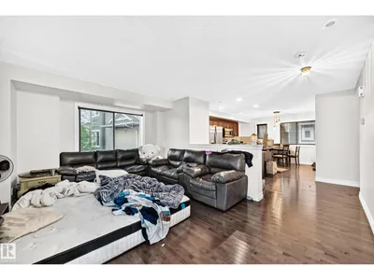
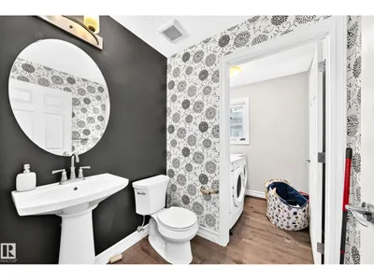
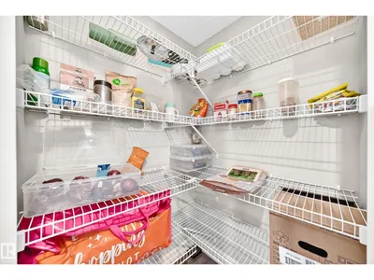
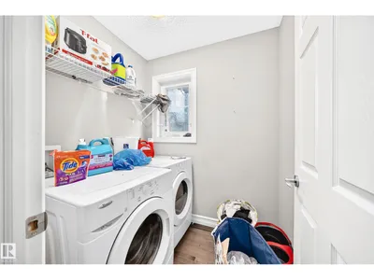
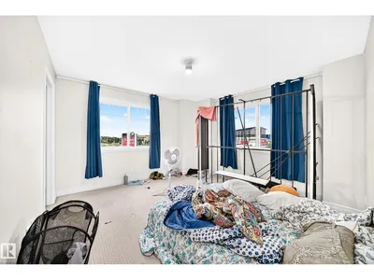
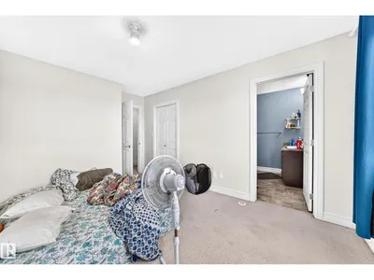
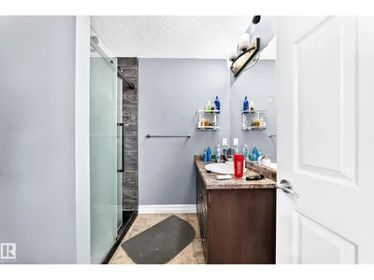
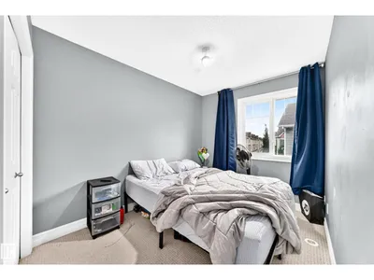
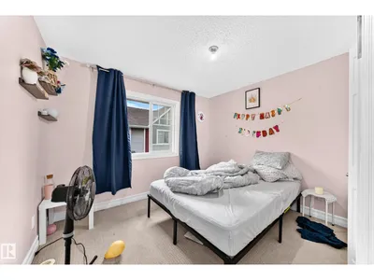
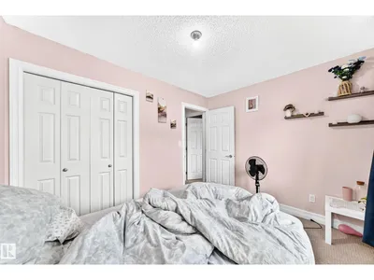
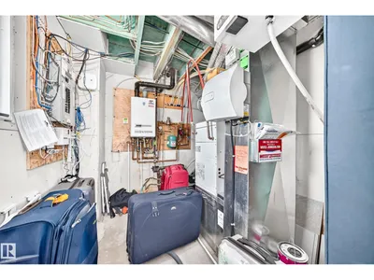
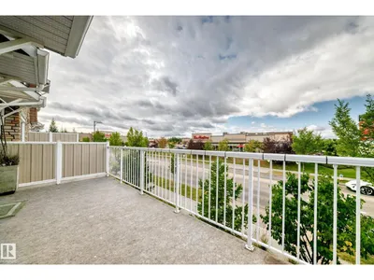
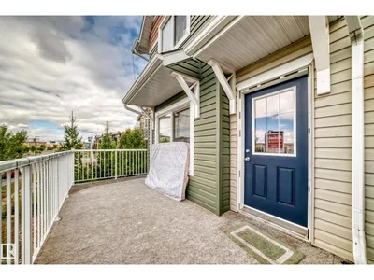
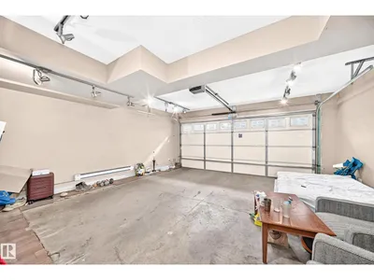
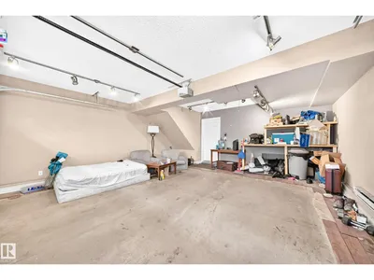
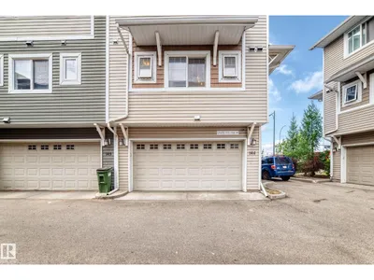
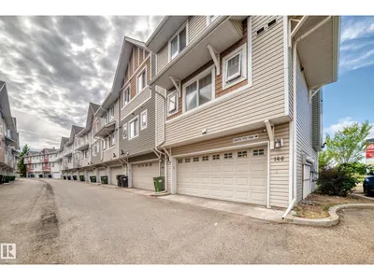
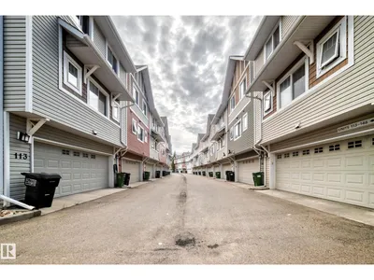
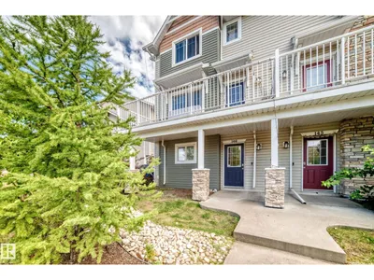
Welcome to this 1500 sq. ft modern townhome in one of the sought after communities of Tamarack. The large kitchen and main floor features grantie countertops, stainless steel appliances, large corner pantry and hardwood flooring throughout. In the main floor, front loading washer, dryer and 2 pcs bathroom are located. Being end unit, this home has 2 large windows in the living room and a good sized deck with natural gas connection for summer BBQ. The second level boasts a large master bedroom with Windows, 3 pcs ensuite, walk-in-closet with additional bathroom and 2 bedrooms with ceiling fans. Doule attached garage back of the house. Close to shoping, school, parks, ETS. Easy access to Whitemud and Anthony Henday. Good for first time buyer or investor.
Details
- Type
- Row / Townhouse
- Bedrooms
- 3
- Bathrooms
- 3
- Living area
- 1,504 sq ft
- Year built
- 2012
- Neighbourhood
- Tamarack
- Heating
- Forced air
- Basement
- None
- Condo fee
- $265 Monthly
Room dimensions
| Room | Level | Size |
|---|---|---|
| Primary Bedroom | Upper Level | |
| Bedroom 2 | Upper Level | |
| Bedroom 3 | Upper Level |
School zone
Schools this address is designated for
- Elementary
- A. Blair McPherson (Edmonton Public)
- Junior high
- A. Blair McPherson (Edmonton Public)
- High school
- McNally (Edmonton Public)
- Catholic
- St. Kateri (2.5 km), Father Michael Troy (1.0 km), Holy Trinity (5.6 km)
Public designations from Edmonton Public Schools attendance areas; Catholic schools shown are the nearest, as the Catholic board publishes no boundaries. Confirm with the school before relying on it.
Listing courtesy of Peshal Bastola, Sterling Real Estate. Data provided through the REALTOR.ca DDF® and deemed reliable but not guaranteed. Living area is as reported by the listing brokerage under the Residential Measurement Standard where it applies; verify before relying on it. View on REALTOR.ca.