
#202 5510 SCHONSEE DR NW
Schonsee, Edmonton, T5Z0N9
$289,900
ActiveMLS® E4507909, updated Oct 15, 2026


All 26 photos








About this home
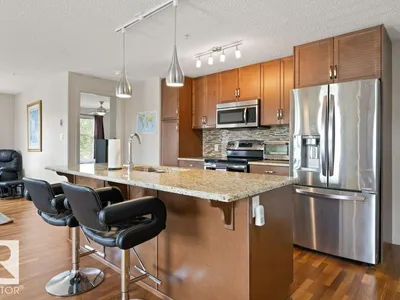
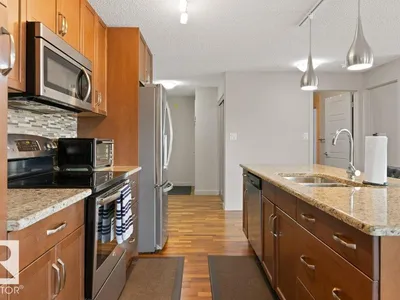
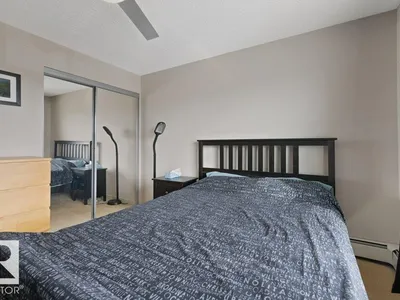
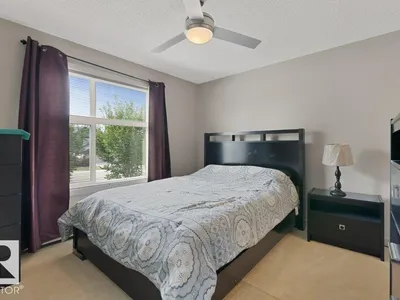
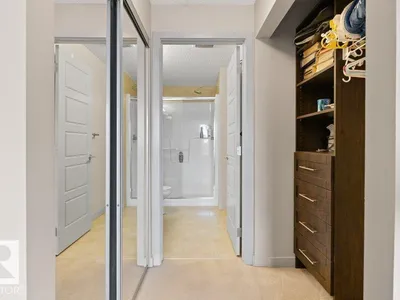
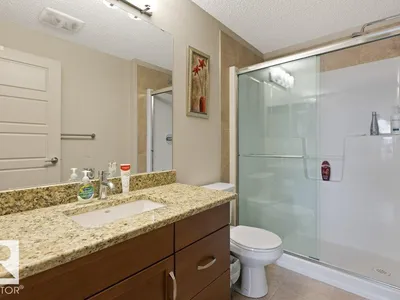
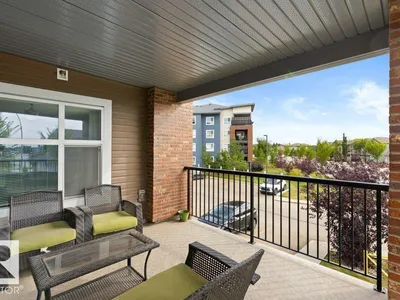
Step inside and experience a condo that feels instantly inviting, spacious and beautifully updated. The generous entrance welcomes you into an open-concept living space and a fully renovated kitchen takes centre stage. The thoughtfully designed dining area creates an elegant space for hosting family and friends, while large patio doors lead to an expansive corner-unit patio, the perfect setting for morning coffee, summer evenings or simply enjoying your own outdoor space. Both bedrooms are generously sized, with the primary suite offering the added luxury of a private ensuite bathroom. An additional versatile space provides the flexibility to use as a den, home office or extra storage. With two full bathrooms, convenient ensuite laundry and a layout designed for both everyday living and entertaining, this is a home that truly combines comfort, style and functionality.
Details
- Type
- Apartment
- Bedrooms
- 2
- Bathrooms
- 2
- Living area
- 1,087 sq ft
- Year built
- 2014
- Neighbourhood
- Schonsee
- Heating
- Hot water radiator heat, Baseboard heaters
- Basement
- None
- Condo fee
- $598 Monthly
Room dimensions
| Room | Level | Size |
|---|---|---|
| Living room | Main level | 3.96 × 3.80 meters |
| Dining room | Main level | 3.05 × 3.61 meters |
| Kitchen | Main level | 4.20 × 5.29 meters |
| Primary Bedroom | Main level | 3.70 × 4.16 meters |
| Bedroom 2 | Main level | 4.14 × 3.54 meters |
| Storage | Main level | 1.66 × 2.60 meters |
School zone
Schools this address is designated for
- Elementary
- Northmount (Edmonton Public)
- Junior high
- Dickinsfield (Edmonton Public)
- High school
- M.E. LaZerte (Edmonton Public)
- Catholic
- Bishop Greschuk (1.3 km), Christ the King (2.5 km), Archbishop O'Leary (4.7 km)
Public designations from Edmonton Public Schools attendance areas; Catholic schools shown are the nearest, as the Catholic board publishes no boundaries. Confirm with the school before relying on it.
Listing courtesy of Meghan MacGregor, RE/MAX Excellence. Data provided through the REALTOR.ca DDF® and deemed reliable but not guaranteed. Living area is as reported by the listing brokerage under the Residential Measurement Standard where it applies; verify before relying on it. View on REALTOR.ca.