
5992 SOUTH TERWILLEGAR BV NW
South Terwillegar, Edmonton, T6R0K4
$420,000
ActiveMLS® E4507907, updated Sep 28, 2026


All 43 photos







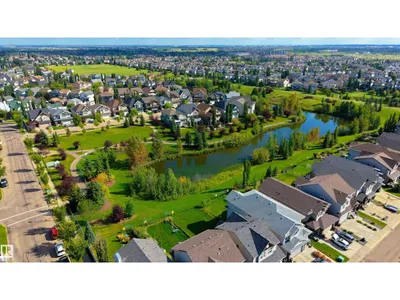


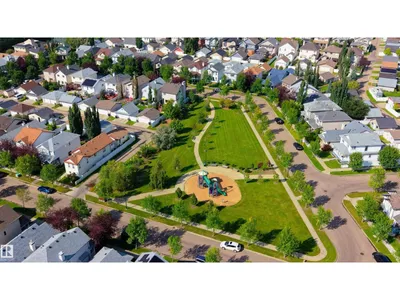

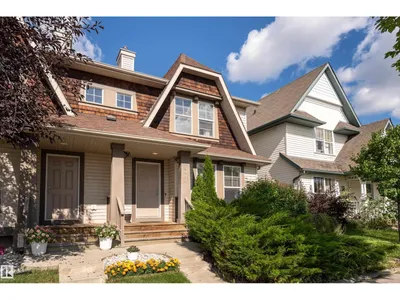
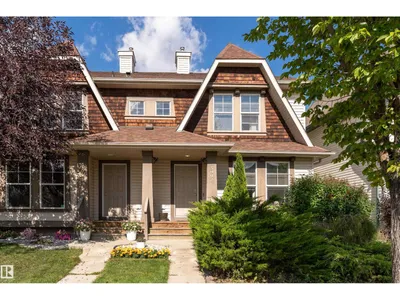

About this home
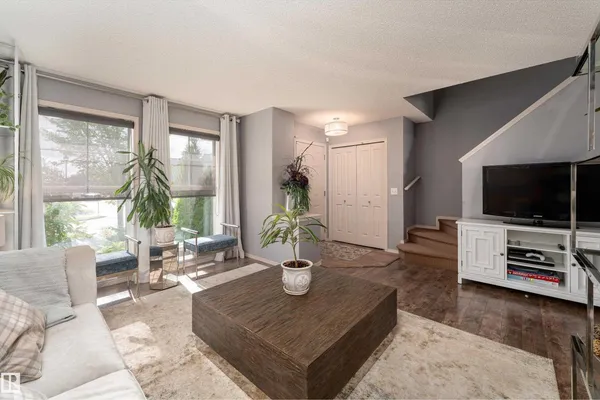
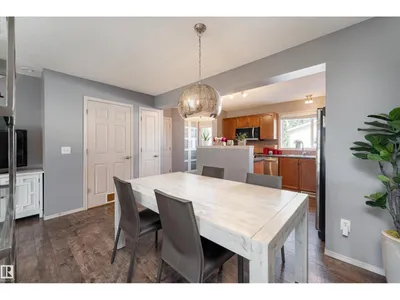
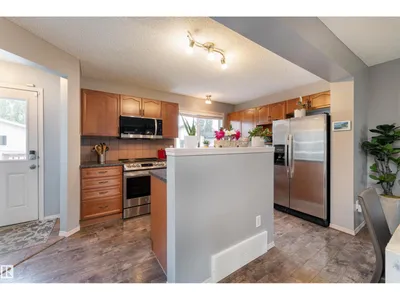
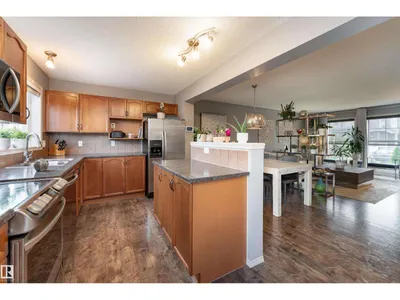
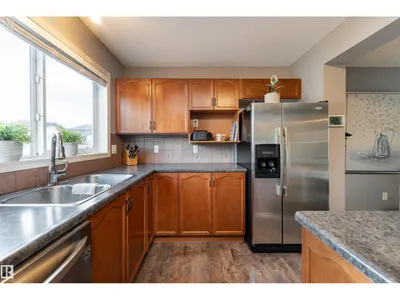
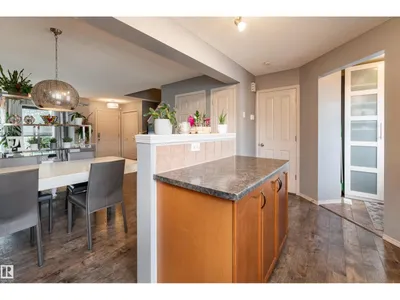
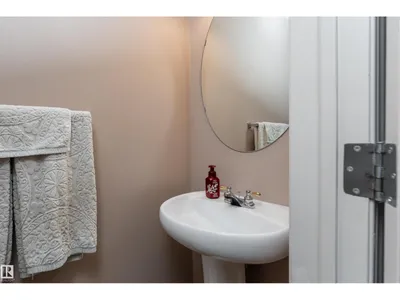
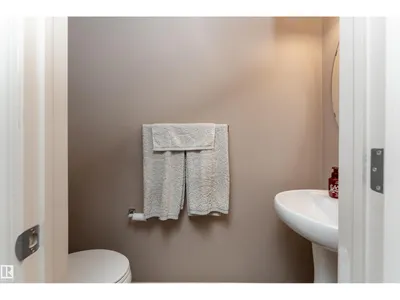
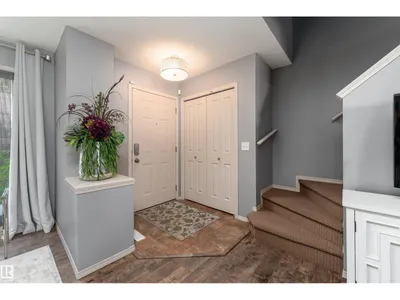
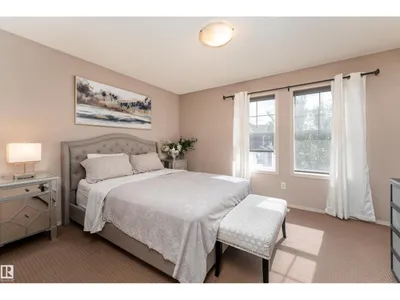
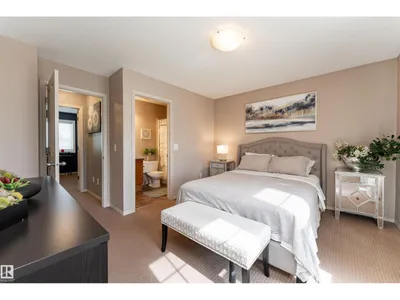
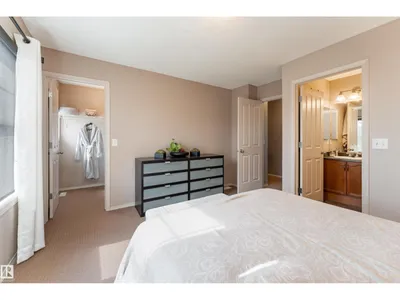
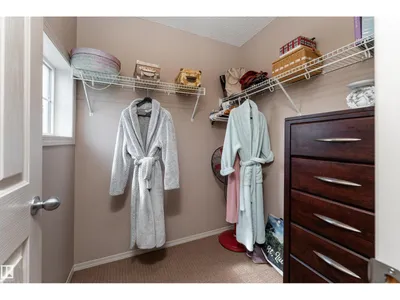
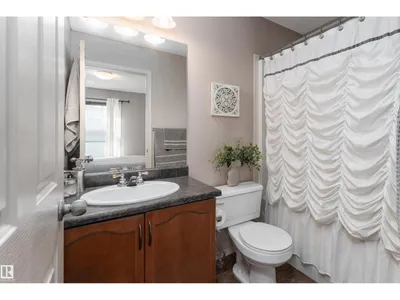
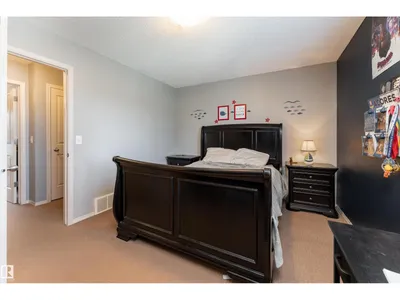
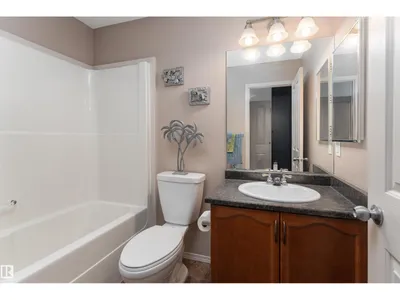
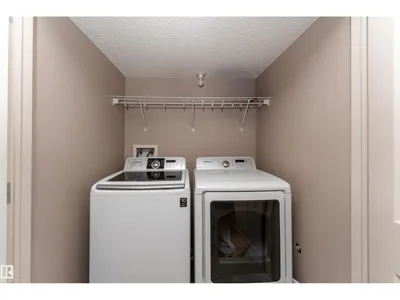
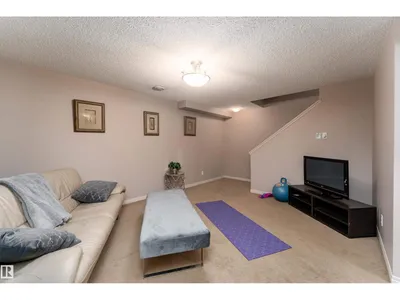
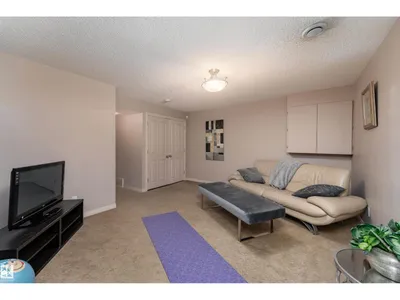
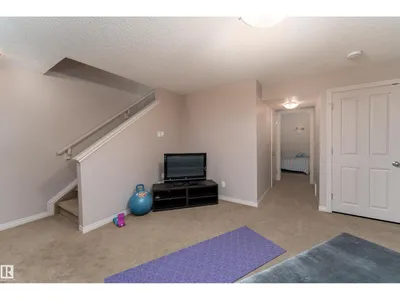
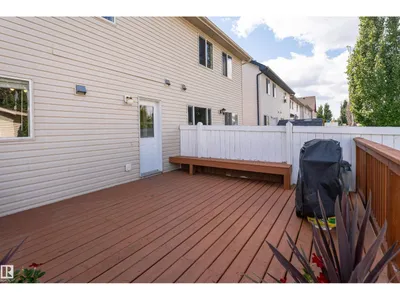
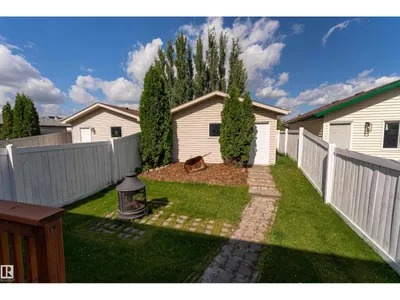
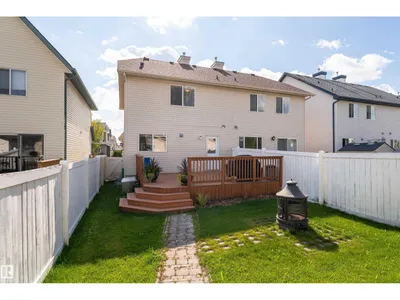
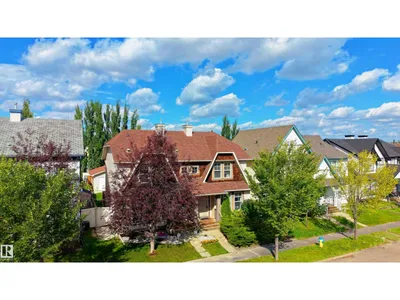
Discover comfortable, stylish living in this beautifully designed 1,234 sq. ft. 2-storey half duplex in desirable South Terwillegar. The bright, open-concept main floor is filled with natural light from large windows and features a spacious living area and well-appointed kitchen with stainless steel appliances, abundant cabinetry and generous counter space. A convenient powder room completes the level. Upstairs, TWO PRIMARY SUITES each offer a walk-in closet and private ensuite—an ideal layout for added comfort and privacy. The fully finished basement extends the living space with a versatile rec room, third bedroom and its own 3-piece bathroom. Outside, enjoy a fenced, landscaped low-maintenance yard, spacious deck and detached double garage with rear lane access. Close to schools, parks, trails, shopping, dining and transit, with quick connections to Anthony Henday, Terwillegar Drive and Whitemud Drive.
Details
- Type
- Duplex
- Bedrooms
- 3
- Bathrooms
- 4
- Living area
- 1,234 sq ft
- Year built
- 2007
- Neighbourhood
- South Terwillegar
- Parking
- 4
- Heating
- Forced air
- Basement
- Finished, Full
Room dimensions
| Room | Level | Size |
|---|---|---|
| Living room | Main level | 4.88 × 4.70 meters |
| Dining room | Main level | 4.13 × 2.14 meters |
| Kitchen | Main level | 4.88 × 2.61 meters |
| Primary Bedroom | Upper Level | 4.06 × 3.95 meters |
| Bedroom 2 | Upper Level | 4.20 × 3.80 meters |
| Bedroom 3 | Basement | 3.90 × 2.24 meters |
| Recreation room | Basement | 5.62 × 6.09 meters |
School zone
Schools this address is designated for
- Elementary
- Lansdowne (Edmonton Public)
- Junior high
- Avalon (Edmonton Public)
- High school
- Lillian Osborne (Edmonton Public)
- Catholic
- Monsignor William Irwin (0.9 km), St. John XXIII (1.7 km), Mother Margaret Mary (1.9 km)
Public designations from Edmonton Public Schools attendance areas; Catholic schools shown are the nearest, as the Catholic board publishes no boundaries. Confirm with the school before relying on it.
Listing courtesy of Aidan Woodfine, Exp Realty. Data provided through the REALTOR.ca DDF® and deemed reliable but not guaranteed. Living area is as reported by the listing brokerage under the Residential Measurement Standard where it applies; verify before relying on it. View on REALTOR.ca.