
#608 10149 SASKATCHEWAN DR NW
Strathcona, Edmonton, T6E6B6
$165,000
ActiveMLS® E4507899, updated Oct 15, 2026


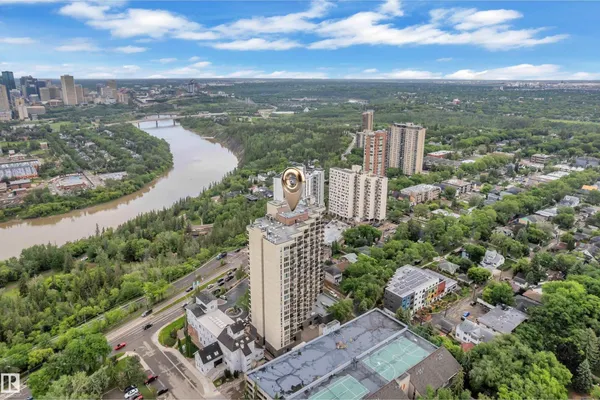
All 38 photos


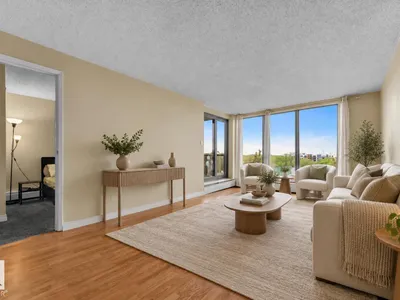


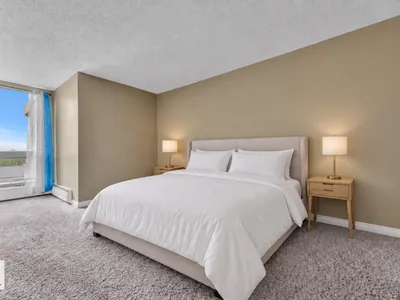


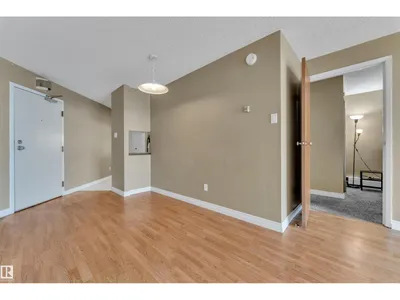







About this home
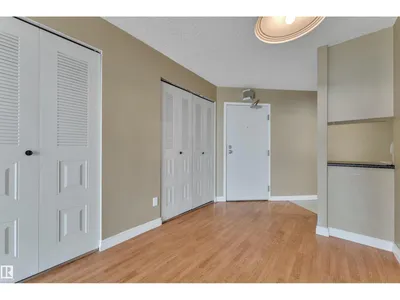
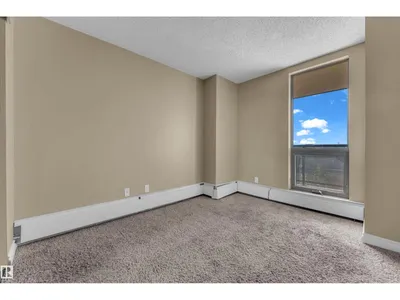
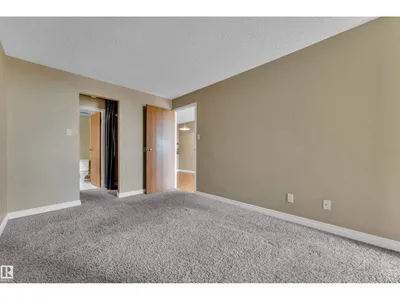
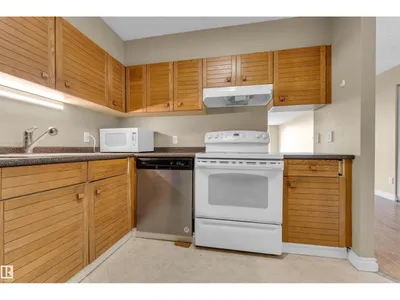
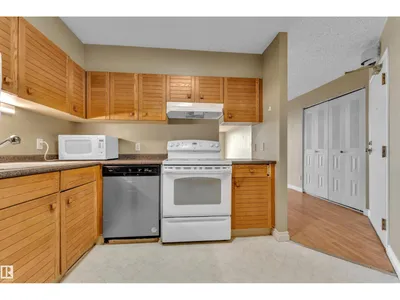
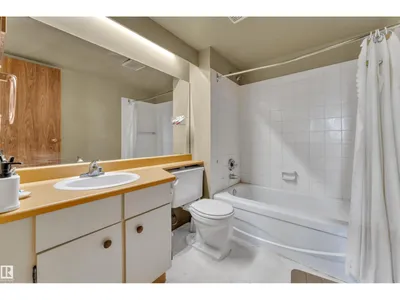
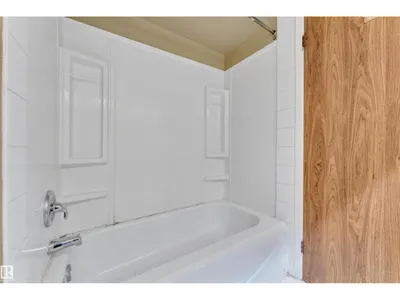
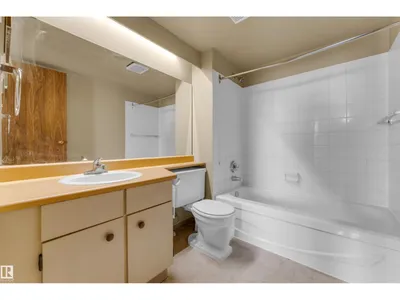
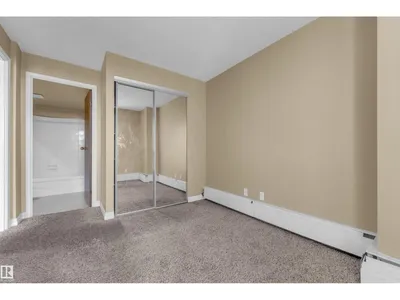
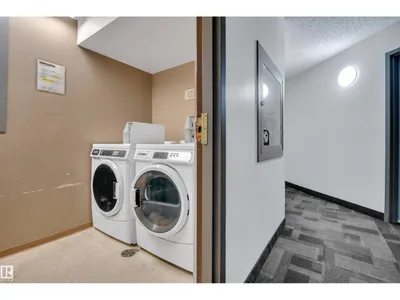
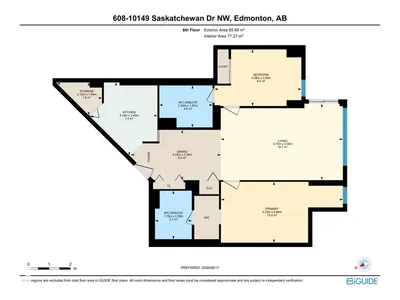
FRESHLY PAINTED | 2 BEDROOMS + 2 FULL BATHS | PRIME STRATHCONA LOCATION! Welcome to Water’s Edge, offering convenient urban living in one of Edmonton’s most sought-after communities. This bright, functional condo features two spacious bedrooms, each with access to its own 4-PIECE BATHROOM—an ideal setup for students, professionals, roommates, or investors. Water’s Edge offers impressive amenities including a FITNESS CENTRE, RACQUETBALL, BASKETBALL & TENNIS COURTS, plus more. Steps from Edmonton’s RIVER VALLEY and minutes to Whyte Avenue, the University of Alberta, Downtown, and Kinsmen Sports Centre. An excellent opportunity for LOW-MAINTENANCE LIVING in a prime central location!
Details
- Type
- Apartment
- Bedrooms
- 2
- Bathrooms
- 2
- Living area
- 925 sq ft
- Year built
- 1981
- Neighbourhood
- Strathcona
- Heating
- Hot water radiator heat, Baseboard heaters
- Basement
- None
- Condo fee
- $723 Monthly
Room dimensions
| Room | Level | Size |
|---|---|---|
| Living room | Main level | |
| Dining room | Main level | |
| Kitchen | Main level | |
| Primary Bedroom | Main level | |
| Bedroom 2 | Main level | |
| Storage | Main level |
School zone
Schools this address is designated for
- Elementary
- King Edward (Edmonton Public)
- High school
- Strathcona (Edmonton Public)
- Catholic
- Our Lady of Mount Carmel (1.3 km), J.H. Picard (1.9 km)
Public designations from Edmonton Public Schools attendance areas; Catholic schools shown are the nearest, as the Catholic board publishes no boundaries. Confirm with the school before relying on it.
Listing courtesy of Kunal Sachdeva, RE/MAX Excellence. Data provided through the REALTOR.ca DDF® and deemed reliable but not guaranteed. Living area is as reported by the listing brokerage under the Residential Measurement Standard where it applies; verify before relying on it. View on REALTOR.ca.