
6703 32 AV NW
Kameyosek, Edmonton, T6K1L8
$425,000
ActiveMLS® E4507898, updated Oct 18, 2026


All 51 photos


















About this home
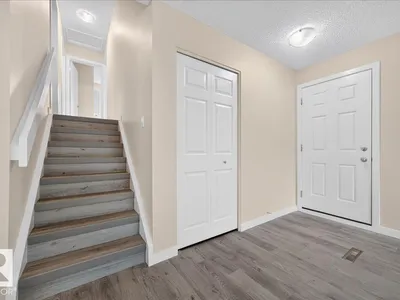
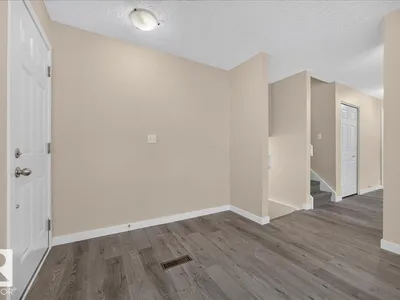
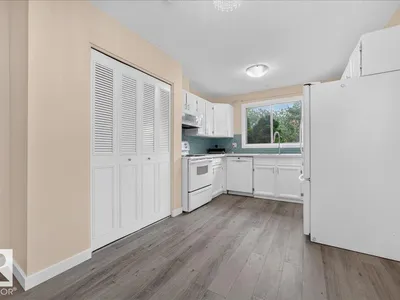
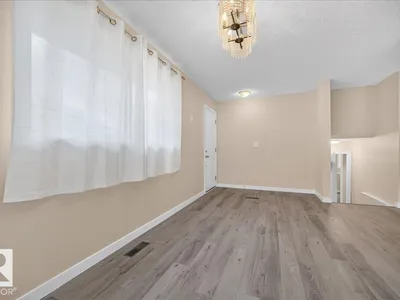
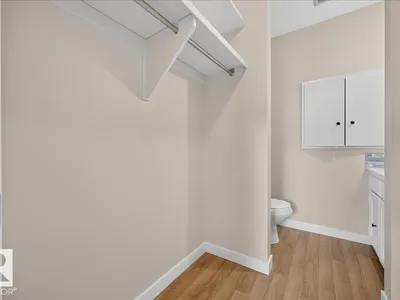
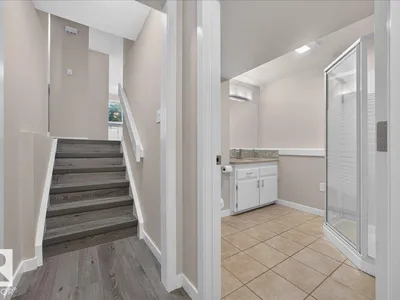
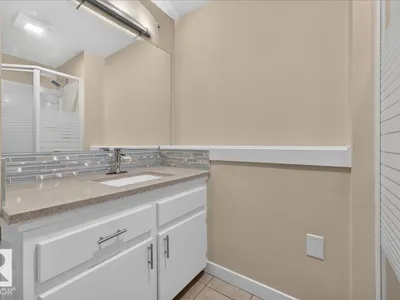
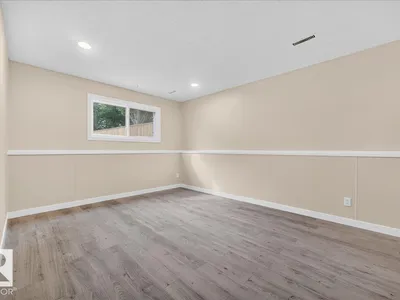
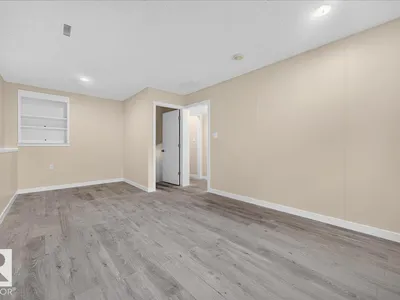
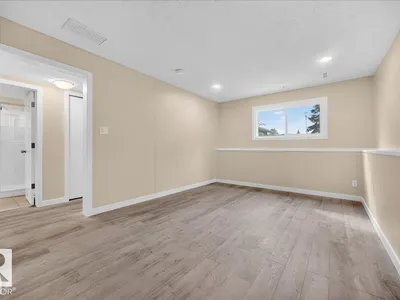
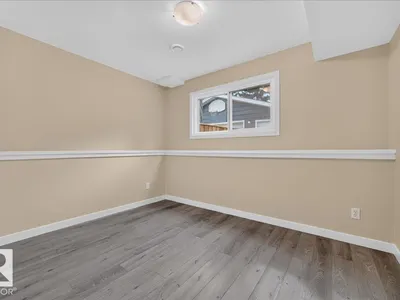
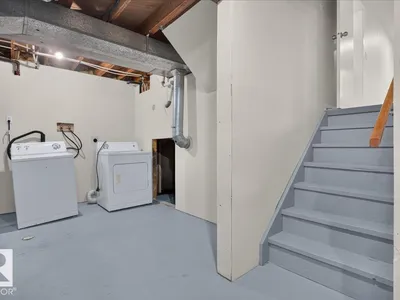
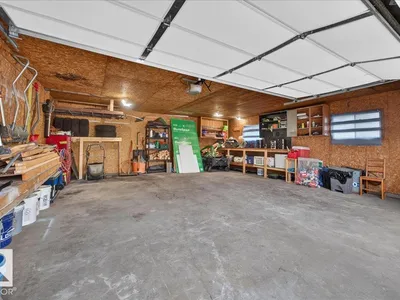
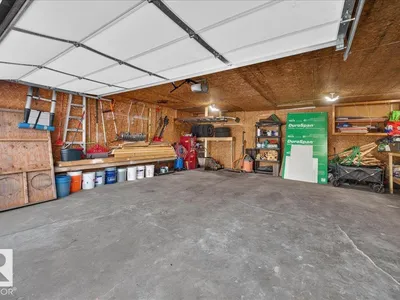
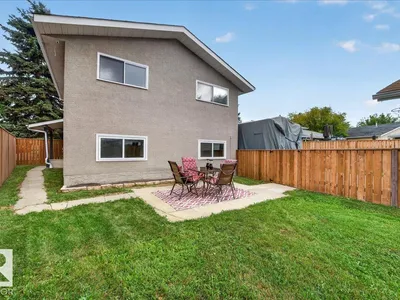
Welcome home in this beautifully RENOVATED, MOVE IN READY 4 level split in the quiet neighbourhood of Kameyosek. WALKING DISTANCE to the LRT and close the Grey Nuns Hospital, schools, parks and shopping! With 4 bedrooms and 2.5 bathrooms and a large backyard to enjoy the fireworks. A MASSIVE driveway to fit your RV and cars as well as a double oversized garage. The property features many upgrades throughout, freshly PAINTED (2026), newer HWT (2024), newer ROOF SHINGLES (2019), fully regraded (2024) around the house and mud-jacked driveway (2025). Kitchen has a new backsplash, countertop, microwave and faucet (2026) and newer dishwasher(2024). Bathrooms have been renovated in (upstairs 2020) and (lower level 2026). The side entrance features a covered porch, perfect for shelter from rain. The fully fenced (2024) backyard is a perfect place for a nice BBQ with friends or family gathering. An excellent property for buyers that want a home where many of the big-ticket items have already been taken care of.
Details
- Type
- House
- Bedrooms
- 4
- Bathrooms
- 3
- Living area
- 1,082 sq ft
- Year built
- 1974
- Neighbourhood
- Kameyosek
- Parking
- 5
- Heating
- Forced air
- Basement
- Partially finished, Full
Room dimensions
| Room | Level | Size |
|---|---|---|
| Living room | Main level | 3.94 × 2.06 meters |
| Dining room | Main level | 3.63 × 4.68 meters |
| Kitchen | Main level | 3.04 × 2.06 meters |
| Family room | Lower level | 3.31 × 6.15 meters |
| Primary Bedroom | Upper Level | 3.56 × 3.80 meters |
| Bedroom 2 | Upper Level | 3.44 × 2.71 meters |
| Bedroom 3 | Upper Level | 2.43 × 3.47 meters |
| Bedroom 4 | Lower level | 3.30 × 2.48 meters |
School zone
Schools this address is designated for
- Elementary
- Kameyosek (Edmonton Public)
- Junior high
- Edith Rogers (Edmonton Public)
- High school
- J. Percy Page (Edmonton Public)
- Catholic
- Frere Antoine (0.9 km), CCAC-Mill Woods (1.5 km), Holy Trinity (0.8 km)
Public designations from Edmonton Public Schools attendance areas; Catholic schools shown are the nearest, as the Catholic board publishes no boundaries. Confirm with the school before relying on it.
Listing courtesy of Liesbeth Andries, REMAX River City. Data provided through the REALTOR.ca DDF® and deemed reliable but not guaranteed. Living area is as reported by the listing brokerage under the Residential Measurement Standard where it applies; verify before relying on it. View on REALTOR.ca.