
10124 82 ST NW
Forest Heights (Edmonton), Edmonton, T6A3M2
$759,900
ActiveMLS® E4507895, updated Sep 10, 2026


All 61 photos

















About this home
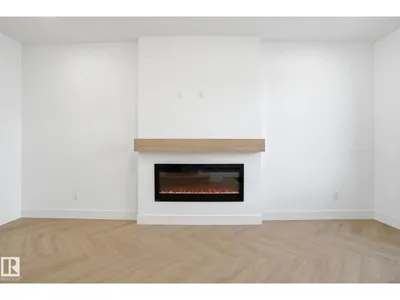
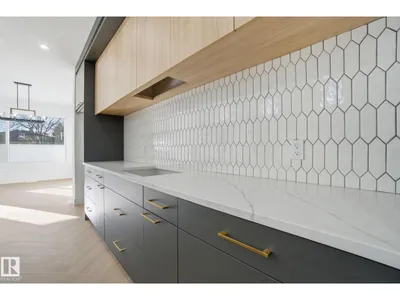
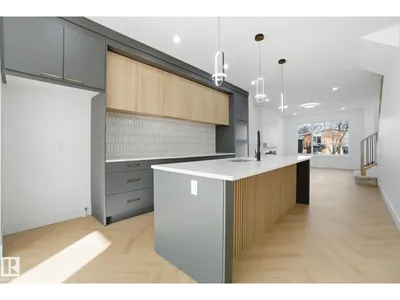
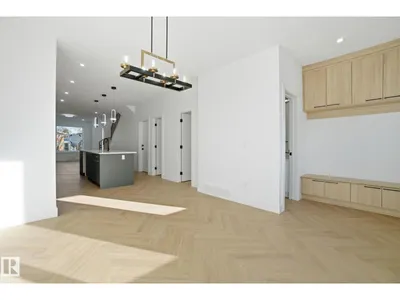
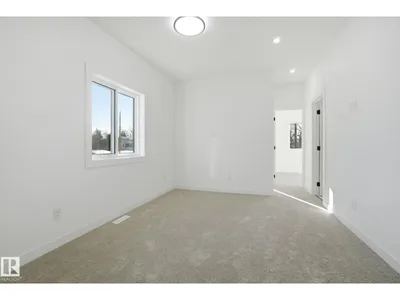
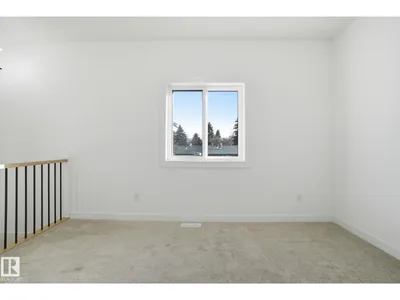
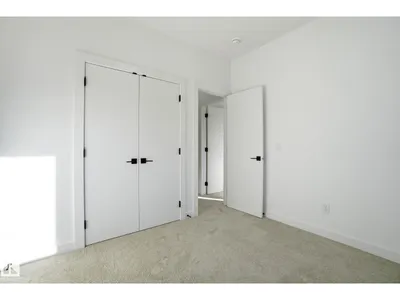
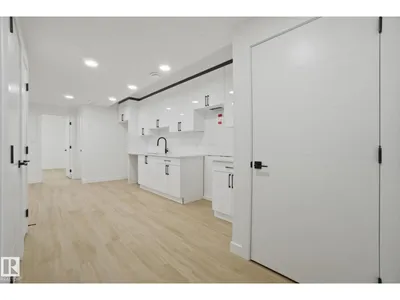
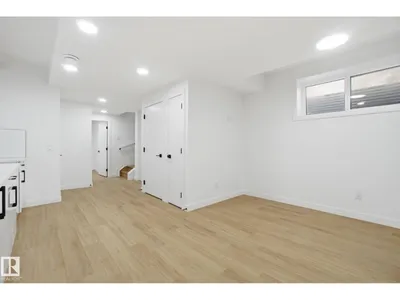
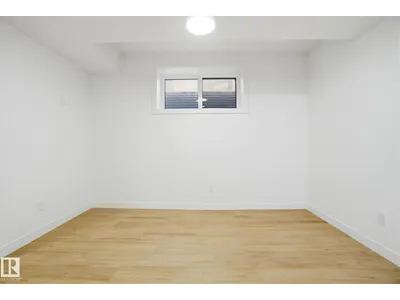
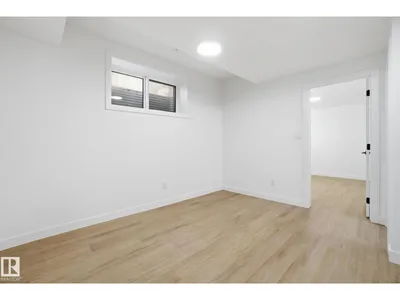
Situated in the heart of Forest Heights is this newly built two-storey home that blends modern living with smart investment potential thanks to its legal two-bedroom basement suite. The main level offers an airy open-concept design featuring a welcoming living space with an electric fireplace in the LR, a sleek kitchen, a bright dining area, along with a two-piece bath and back entrance that opens to a private backyard and the double detached garage. Upstairs includes three nicely sized bedrooms highlighted by a luxurious primary suite with a walk-in closet, elegant five-piece ensuite, plus a full bathroom and convenient upper-floor laundry. The fully developed basement features a separate side entrance to the self-contained legal suite with its own kitchen, living area, bathroom, 2-bedrooms and laundry—ideal for guests, extended family, or rental income. Located within walking distance to elementary schools, parks, public transportation etc.
Details
- Type
- House
- Bedrooms
- 5
- Bathrooms
- 4
- Living area
- 1,751 sq ft
- Year built
- 2025
- Neighbourhood
- Forest Heights (Edmonton)
- Heating
- Forced air
- Basement
- Finished, Full, Suite
Room dimensions
| Room | Level | Size |
|---|---|---|
| Living room | Main level | 3.63 × 5.92 meters |
| Dining room | Main level | 3.35 × 3.90 meters |
| Kitchen | Main level | 3.63 × 5.45 meters |
| Primary Bedroom | Upper Level | 3.37 × 4.58 meters |
| Bedroom 2 | Upper Level | 3.05 × 2.75 meters |
| Bedroom 3 | Upper Level | 2.86 × 3.71 meters |
| Bedroom 4 | Basement | |
| Bonus Room | Upper Level | |
| Bedroom 5 | Basement | |
| Second Kitchen | Basement |
School zone
Schools this address is designated for
- Elementary
- Forest Heights, Hardisty (Edmonton Public)
- Junior high
- Hardisty (Edmonton Public)
- High school
- McNally (Edmonton Public)
- Catholic
- St. Teresa of Calcutta (1.8 km), St. Brendan (2.4 km), Austin O'Brien (2.0 km)
Public designations from Edmonton Public Schools attendance areas; Catholic schools shown are the nearest, as the Catholic board publishes no boundaries. Confirm with the school before relying on it.
Listing courtesy of Heather Morris, MORE Real Estate. Data provided through the REALTOR.ca DDF® and deemed reliable but not guaranteed. Living area is as reported by the listing brokerage under the Residential Measurement Standard where it applies; verify before relying on it. View on REALTOR.ca.