
#60 2560 PEGASUS BV NW
Griesbach, Edmonton, T5E6V4
$265,000
ActiveMLS® E4507888, updated Oct 15, 2026


All 46 photos
















About this home
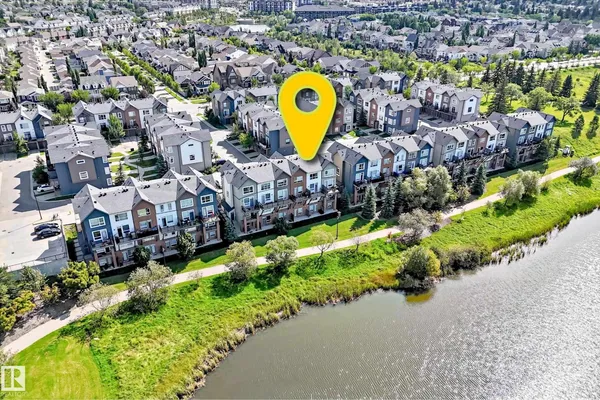
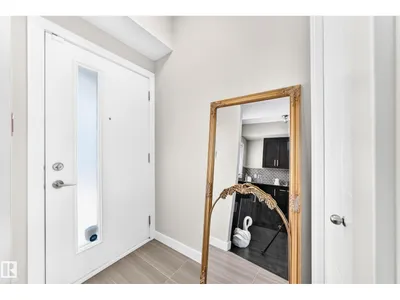
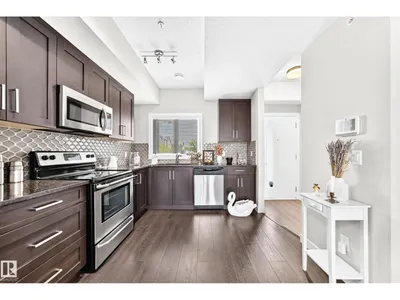
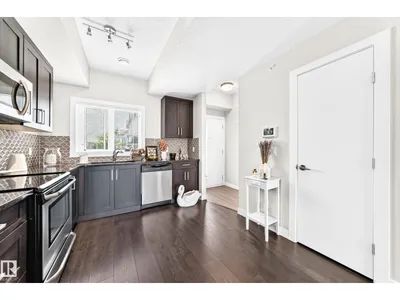
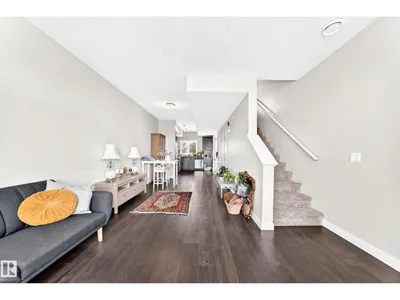
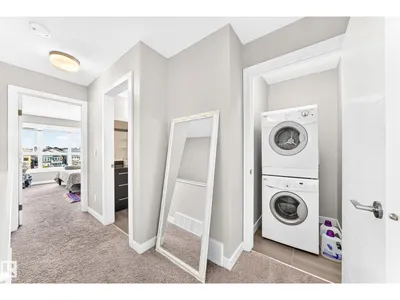
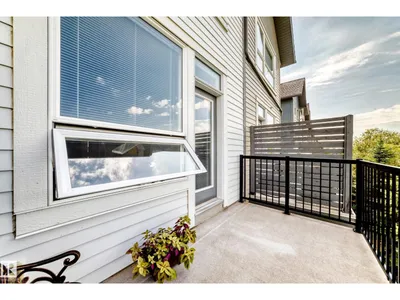
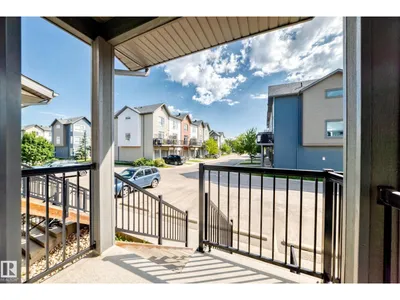
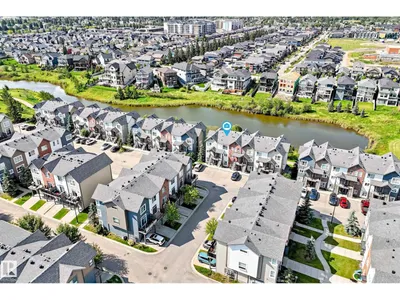
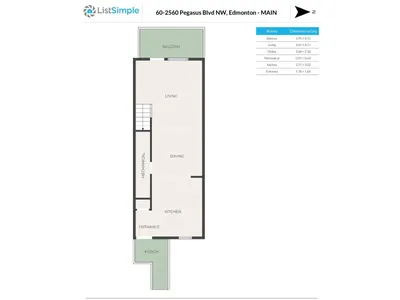
STUNNING POND-FACING CONDO IN GRIESBACH! Welcome to this beautiful UPPER LEVEL, 2-storey condo offering over 1,000 sq. ft. of thoughtfully designed living space, 9’ ceilings, an open-concept layout and a private balcony overlooking the peaceful Bedford Basin POND! The bright, modern kitchen is the heart of the home, featuring granite countertops, a trendy tile backsplash, modern cabinetry and plenty of counter space. The open layout creates an inviting space with large windows bringing in an abundance of natural light. Enjoy the added convenience of your parking stall right outside your door, plus low condo fees and an excellent location within the highly sought-after community of Griesbach! Step outside and enjoy a neighbourhood designed for lifestyle—beautiful ponds, walking trails, parks, green spaces, neighbourhood events and a fantastic sense of community. With everything Griesbach has to offer right at your doorstep, don't miss this opportunity!
Details
- Type
- Row / Townhouse
- Bedrooms
- 2
- Bathrooms
- 1
- Living area
- 1,110 sq ft
- Year built
- 2015
- Neighbourhood
- Griesbach
- Parking
- 1
- Heating
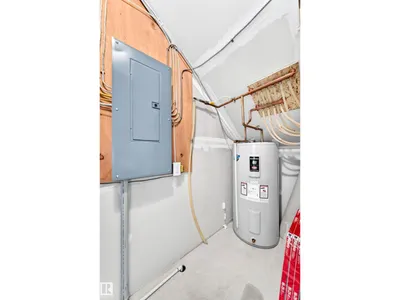
- Forced air
- Basement
- None
- Condo fee
- $210 Monthly
Room dimensions
| Room | Level | Size |
|---|---|---|
| Living room | Main level | 4.49 × 4.11 meters |
| Dining room | Main level | 2.68 × 2.36 meters |
| Kitchen | Main level | 3.71 × 3.02 meters |
| Primary Bedroom | Upper Level | 4.09 × 3.41 meters |
| Bedroom 2 | Upper Level | 3.39 × 3.11 meters |
School zone
Schools this address is designated for
- Elementary
- Maj Gen Griesbach (Edmonton Public)
- Junior high
- Maj Gen Griesbach (Edmonton Public)
- High school
- Queen Elizabeth (Edmonton Public)
- Catholic
- St. Timothy (1.2 km), St. Edmund (2.0 km), Archbishop O'Leary (2.4 km)
Public designations from Edmonton Public Schools attendance areas; Catholic schools shown are the nearest, as the Catholic board publishes no boundaries. Confirm with the school before relying on it.
Listing courtesy of Kelly Burk, Royal Lepage Arteam Realty. Data provided through the REALTOR.ca DDF® and deemed reliable but not guaranteed. Living area is as reported by the listing brokerage under the Residential Measurement Standard where it applies; verify before relying on it. View on REALTOR.ca.