
4235 147 ST NW
Ramsay Heights, Edmonton, T6H5V6
$549,000
ActiveMLS® E4507868, updated Oct 5, 2026

All 61 photos

























About this home
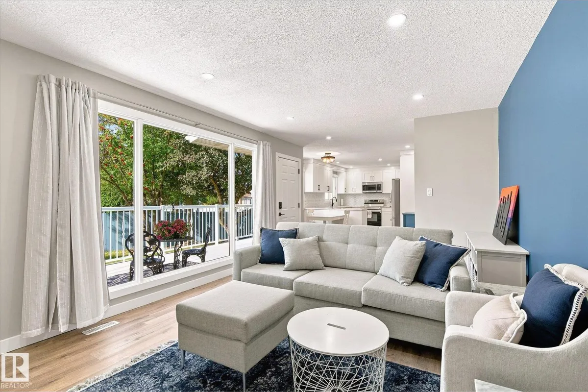
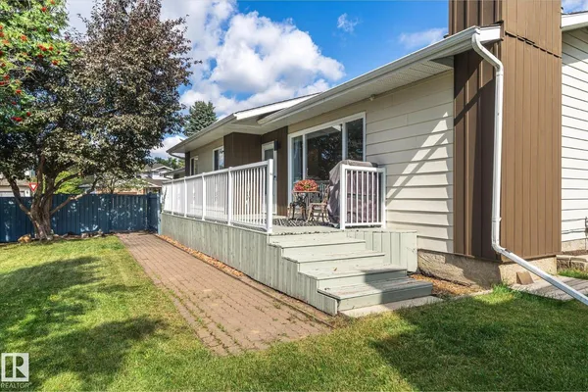
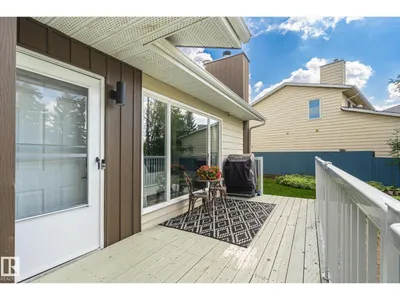
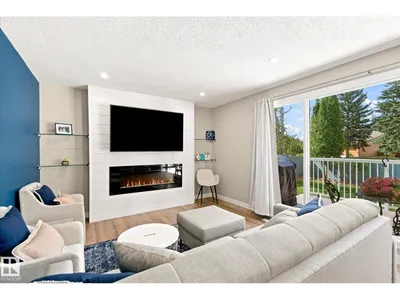
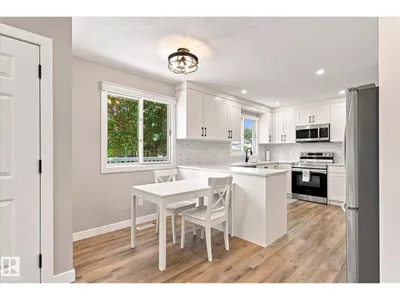
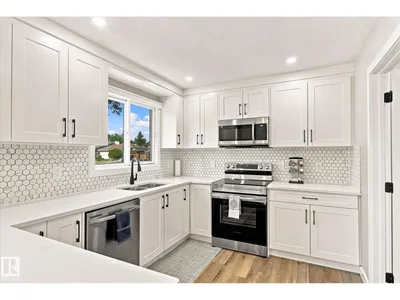
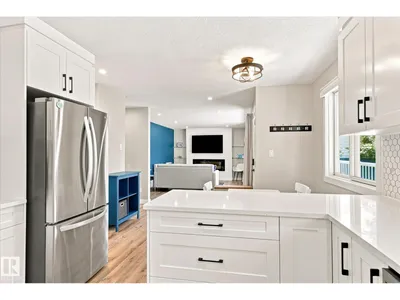
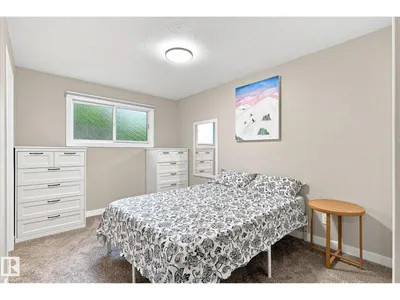
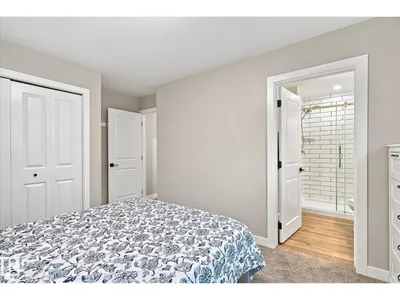
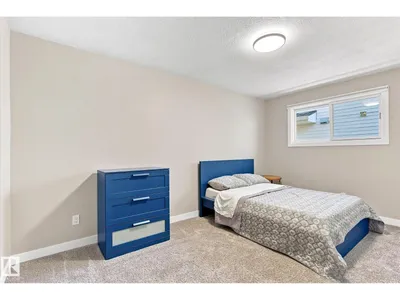
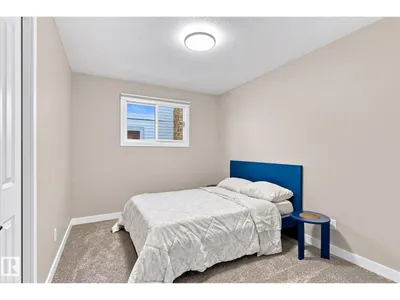
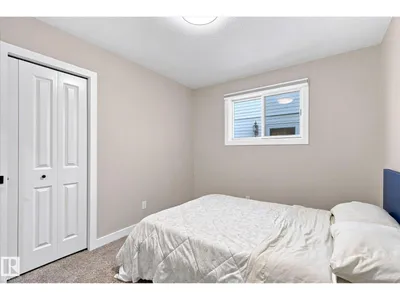
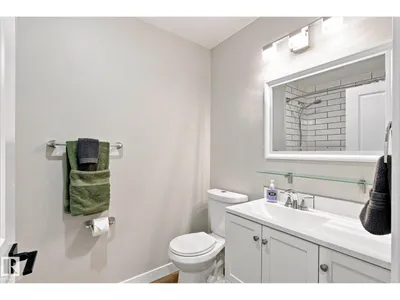
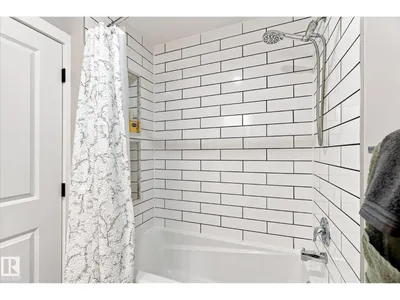
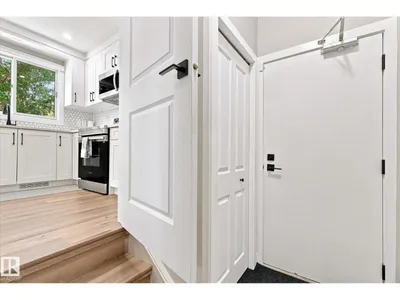
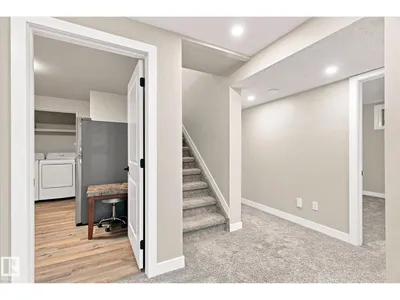
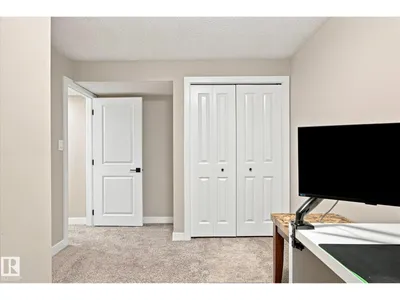
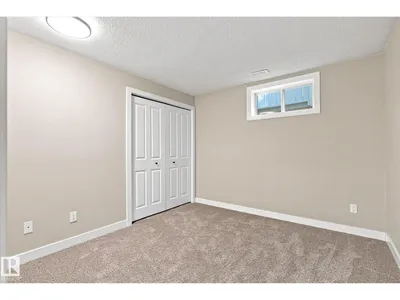
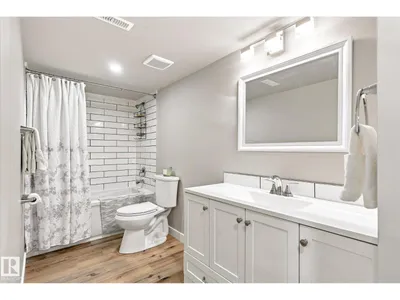
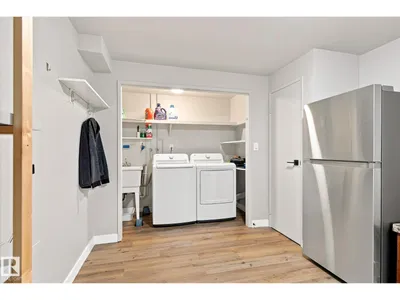
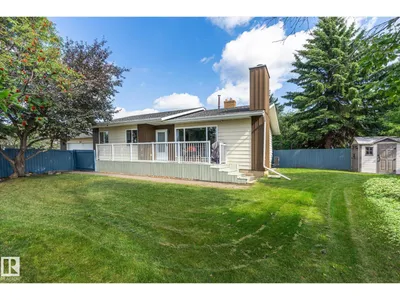
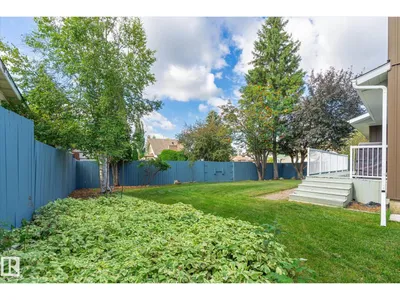
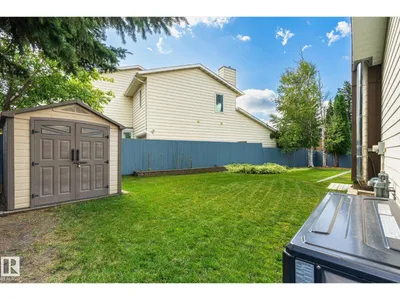
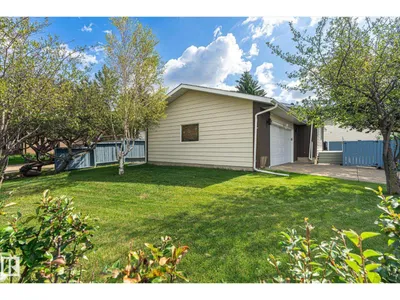
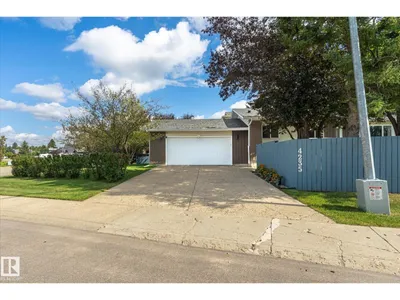
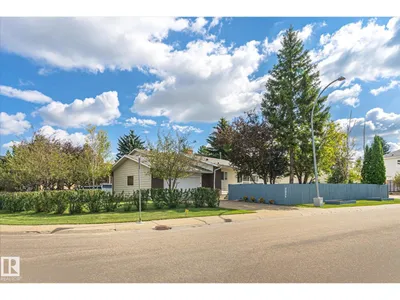
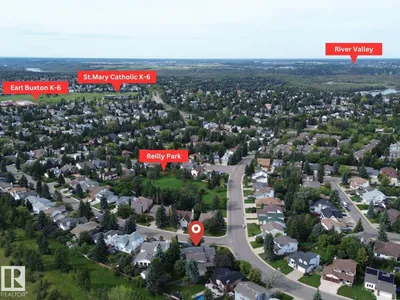
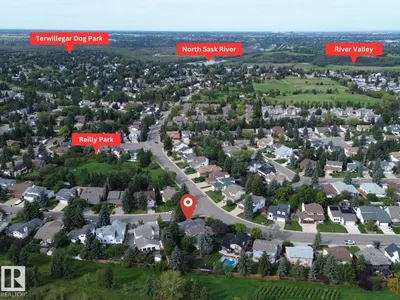
Welcome to Ramsay Heights! One of Riverbend’s most established and sought-after family neighborhoods, known for quiet streets, exceptional schools, numerous parks and quick access to the river valley. This turnkey bungalow offers an ideal opportunity to get into the area at an approachable price point without taking on a renovation. Extensively updated in 2021 with a new kitchen featuring quartz counters and soft-close cabinetry, renovated bathrooms, LED lighting, LVP and carpet throughout. Major updates include a HE furnace and hot water tank (2021), newer roof and a Central A/C system that is heat-pump ready (2025). The bright main floor offers 3 bedrooms, while the fully finished basement includes a rec room, full bathroom, large storage room and 3 additional flex rooms. Outside, enjoy a large southwest-facing pie lot - great for gardening, play and evening sun - and a oversized double attached garage (23.5' x 23.5') Steps to Reilly Park, close to Terwillegar Park, Riverbend Square and the U of A!
Details
- Type
- House
- Bedrooms
- 3
- Bathrooms
- 3
- Living area
- 1,200 sq ft
- Year built
- 1982
- Neighbourhood
- Ramsay Heights
- Heating
- Forced air
- Basement
- Finished, Full
Room dimensions
| Room | Level | Size |
|---|---|---|
| Living room | Main level | 5.29 × 3.62 meters |
| Dining room | Main level | 2.94 × 3.47 meters |
| Kitchen | Main level | 3.73 × 3.47 meters |
| Primary Bedroom | Main level | 3.14 × 4.57 meters |
| Bedroom 2 | Main level | 3.42 × 4.59 meters |
| Bedroom 3 | Main level | 2.79 × 3.47 meters |
| Office | Basement | 2.81 × 4.33 meters |
| Office | Basement | 3.00 × 3.23 meters |
| Office | Basement | 1.92 × 4.37 meters |
| Recreation room | Basement | 7.45 × 3.47 meters |
School zone
Schools this address is designated for
- Elementary
- Brander Gardens (Edmonton Public)
- Junior high
- Riverbend (Edmonton Public)
- Catholic
- St. Mary (0.8 km), Archbishop Joseph MacNeil (2.2 km), Mother Margaret Mary (2.3 km)
Public designations from Edmonton Public Schools attendance areas; Catholic schools shown are the nearest, as the Catholic board publishes no boundaries. Confirm with the school before relying on it.
Listing courtesy of Dave Pon, REMAX River City. Data provided through the REALTOR.ca DDF® and deemed reliable but not guaranteed. Living area is as reported by the listing brokerage under the Residential Measurement Standard where it applies; verify before relying on it. View on REALTOR.ca.