
9 HAWKINS CR
Westboro, Sherwood Park, T8A3P1
$395,000
ActiveMLS® E4507819, updated Oct 15, 2026

All 42 photos
















About this home
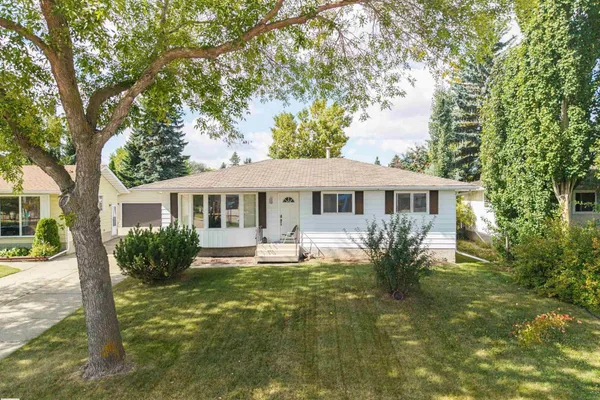
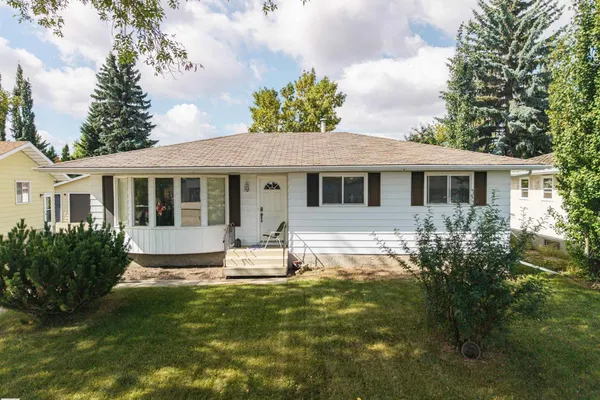
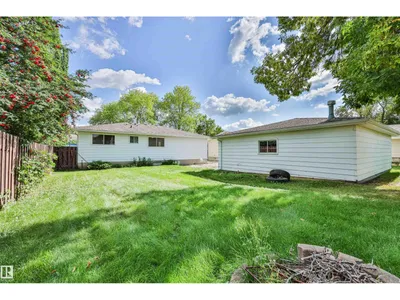
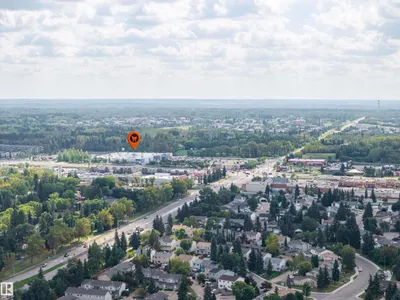
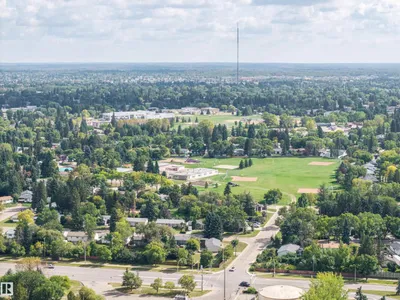
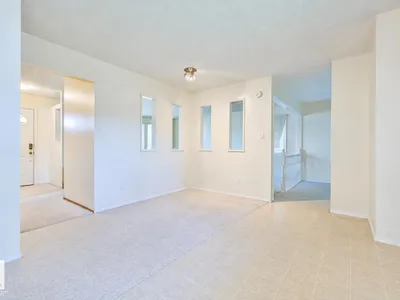
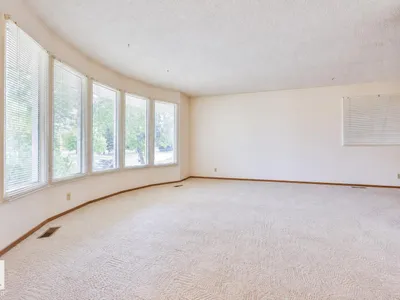
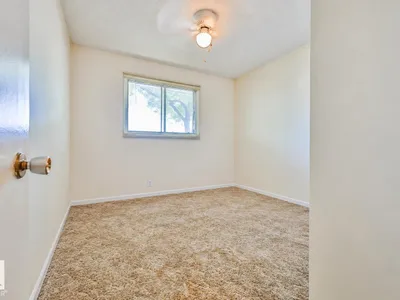
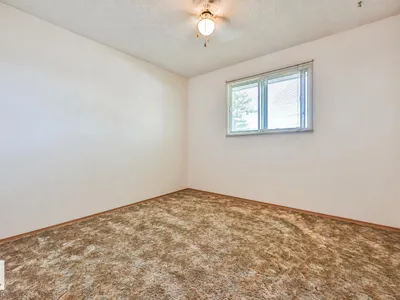
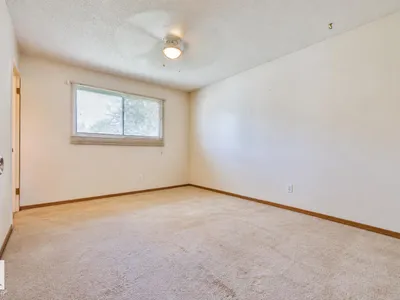
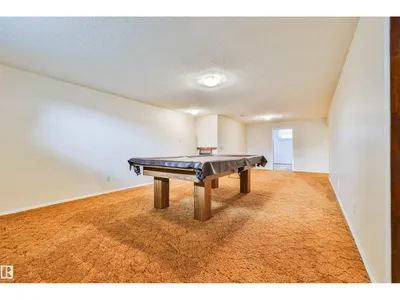
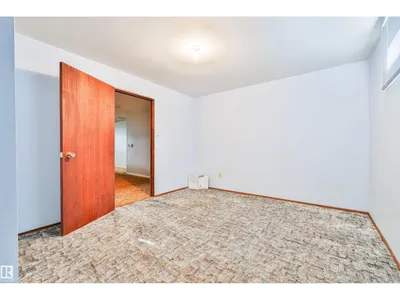
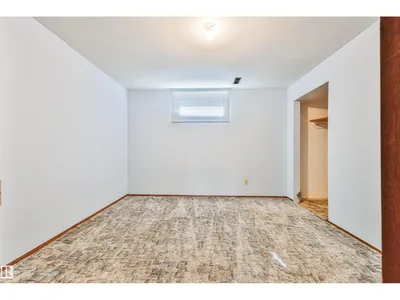
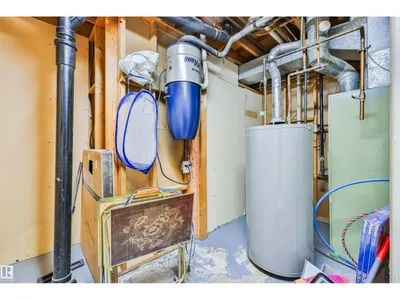
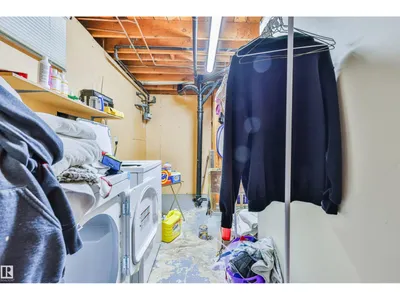
This property is very dated and could use some upgrading, the seller has owned it since 1993. The main floor features 3 bedrooms a bath and a half , ample sized primary bedroom, large kitchen and dining room connected to the living room, which also has a bow window for plenty of light. While the finished basement has a large family room/games room, 2 bedrooms, laundry room, storage room and 3pce bathroom.The outside has anOVERSIZEDdouble detached garage and a good sized fenced yard. Close to numerous amenities including a private school across the street (New Horizons), parks, Golf Course , playground, restaurants, shopping and a swimming pool. Ready for your sweat equity to live in or could be a good rental property !!!
Details
- Type
- House
- Bedrooms
- 5
- Bathrooms
- 3
- Living area
- 1,206 sq ft
- Year built
- 1974
- Neighbourhood
- Westboro
- Parking
- 4
- Heating
- Forced air
- Basement
- Finished, Full
Room dimensions
| Room | Level | Size |
|---|---|---|
| Living room | Main level | 4.08 × 5.18 meters |
| Dining room | Main level | 2.08 × 2.82 meters |
| Kitchen | Main level | 4.11 × 4.70 meters |
| Family room | Basement | |
| Primary Bedroom | Main level | 4.09 × 3.20 meters |
| Bedroom 2 | Main level | 3.35 × 3.20 meters |
| Bedroom 3 | Main level | 3.36 × 2.90 meters |
| Bedroom 4 | Basement | |
| Breakfast | Main level | 2.01 × 2.26 meters |
| Bedroom 5 | Basement | |
| Laundry room | Basement |
Listing courtesy of Corey Cooper, MaxWell Devonshire Realty. Data provided through the REALTOR.ca DDF® and deemed reliable but not guaranteed. Living area is as reported by the listing brokerage under the Residential Measurement Standard where it applies; verify before relying on it. View on REALTOR.ca.