
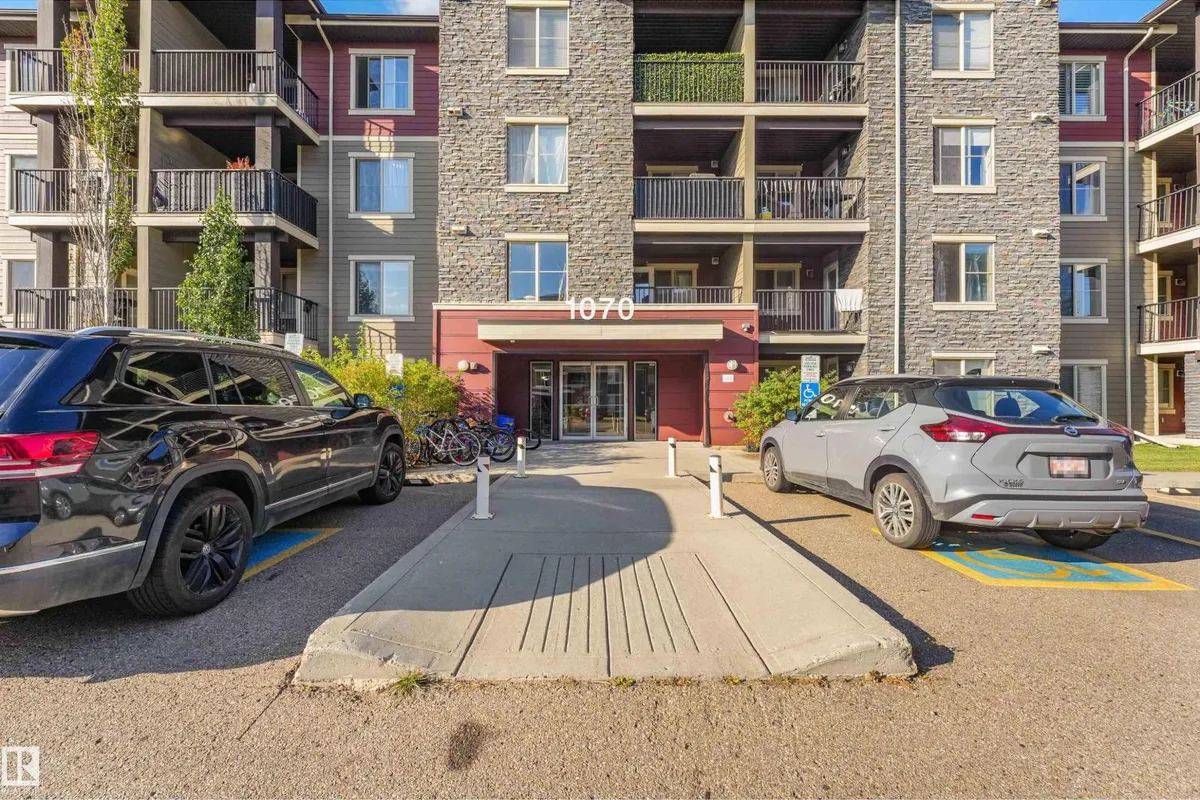
#408 1070 MACCONACHIE BV NW NW
McConachie Area, Edmonton, T5Y0X1
$158,900
ActiveMLS® E4507814, updated Oct 15, 2026


All 44 photos
















About this home
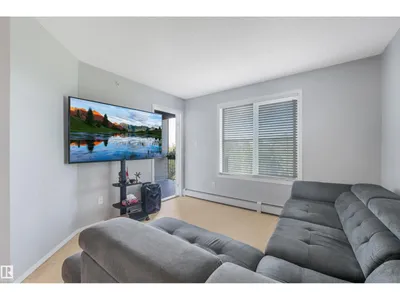
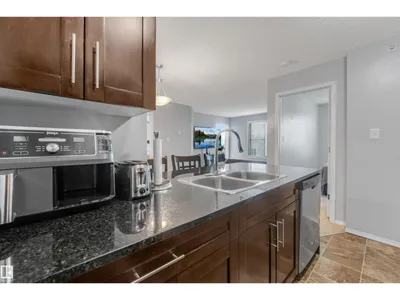
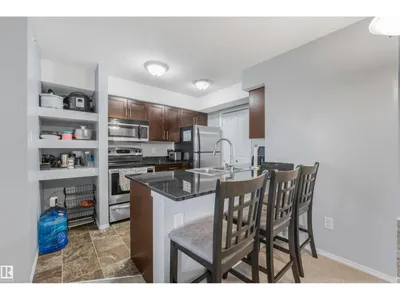
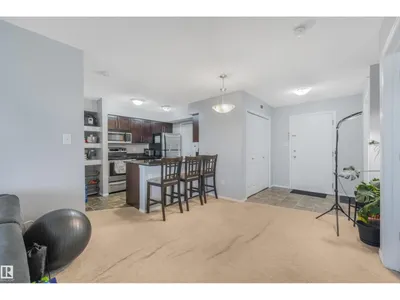
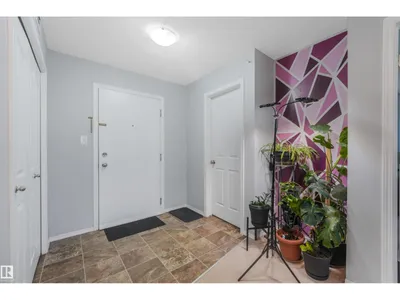
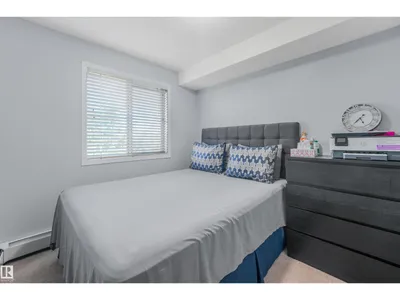
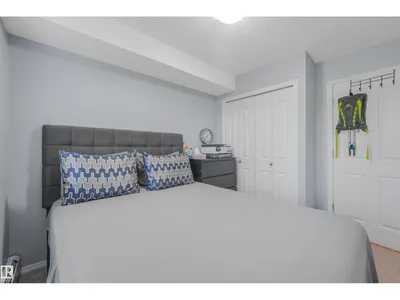
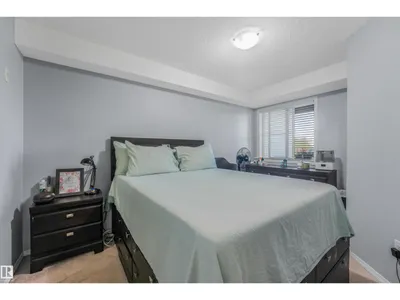
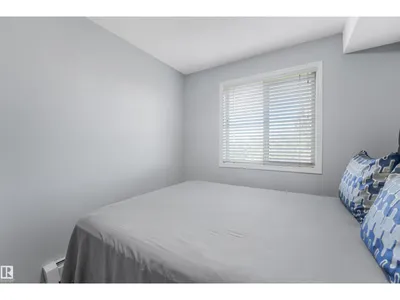
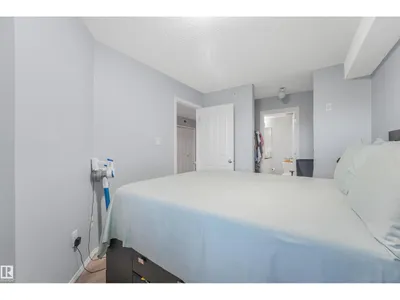
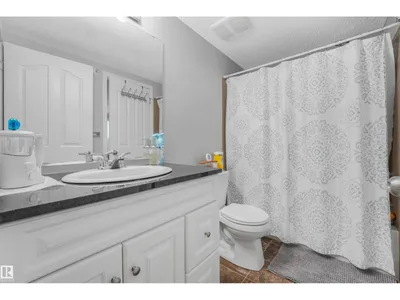
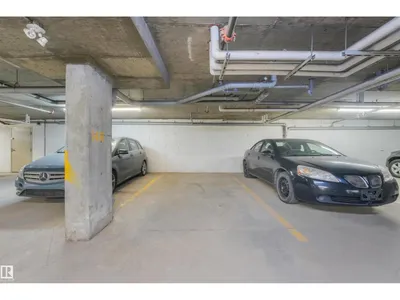
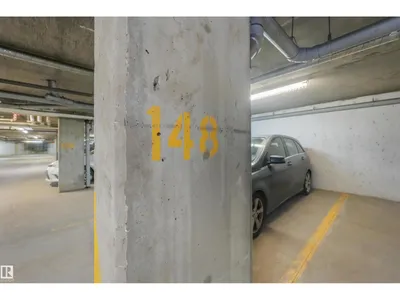
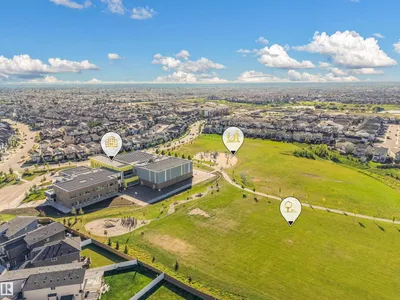
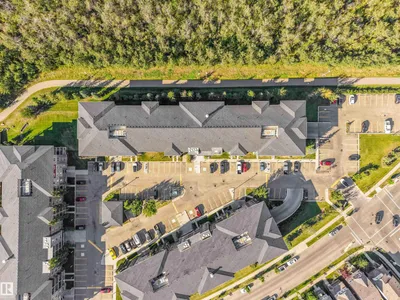
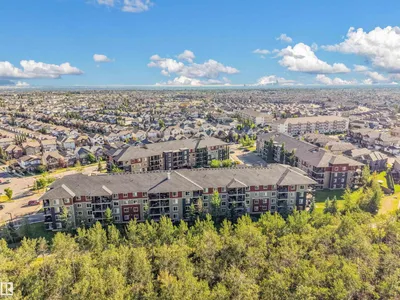
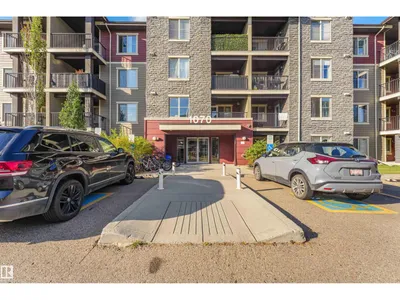
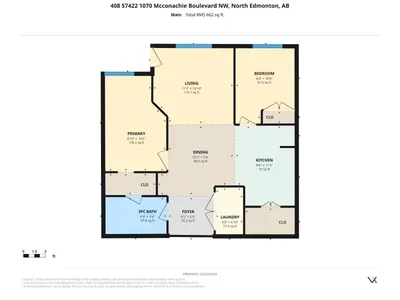
Welcome to this beautifully maintained two-bedroom unit offering an exceptional combination of comfort, functionality and privacy. Ideally positioned overlooking peaceful green space, this bright and inviting home offers two spacious bedrooms and a versatile layout. The generous primary bedroom provides a comfortable retreat with ample space and a convenient 4-piece ensuite. The second bedroom is well-sized and ideal for a home office, guest room or roommate. The bright, open-concept kitchen features quartz countertops, stainless steel appliances, abundant cabinetry and generous counter space, along with built-in storage for larger kitchen appliances. The spacious living room offers plenty of natural light, with patio doors leading to your private balcony overlooking the peaceful green space. Enjoy your morning coffee or evening relaxation while taking in the privacy and view. exceptional value and convenience are TWO PARKING STALLS: one heated, tiled underground stall #148 & 1 assigned surface stall.
Details
- Type
- Apartment
- Bedrooms
- 2
- Bathrooms
- 1
- Living area
- 662 sq ft
- Year built
- 2013
- Neighbourhood
- McConachie Area
- Parking
- 2
- Heating
- Baseboard heaters
- Basement
- None
- Condo fee
- $432 Monthly
Room dimensions
| Room | Level | Size |
|---|---|---|
| Living room | Main level | 3.43 × 3.30 meters |
| Dining room | Main level | 3.42 × 2.98 meters |
| Kitchen | Main level | 2.60 × 3.42 meters |
| Primary Bedroom | Main level | 2.69 × 4.10 meters |
| Bedroom 2 | Main level | 2.59 × 3.27 meters |
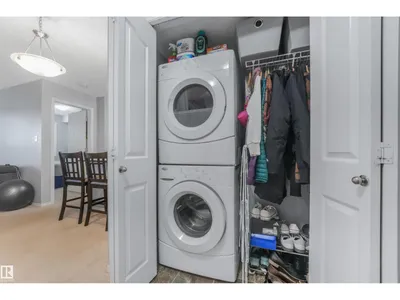
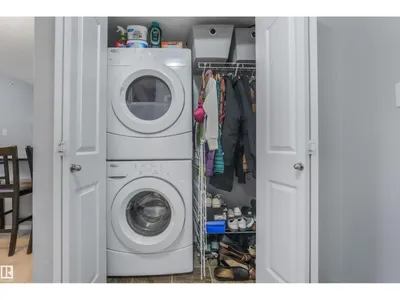
| Laundry room | Main level | 1.23 × 2.08 meters |
School zone
Schools this address is designated for
- Elementary
- Soraya Hafez (Edmonton Public)
- Junior high
- Steele Heights (Edmonton Public)
- High school
- M.E. LaZerte (Edmonton Public)
- Catholic
- Christ the King (0.5 km), CCAC-Clareview (4.1 km)
Public designations from Edmonton Public Schools attendance areas; Catholic schools shown are the nearest, as the Catholic board publishes no boundaries. Confirm with the school before relying on it.
Listing courtesy of Donna Choucair, RE/MAX Excellence. Data provided through the REALTOR.ca DDF® and deemed reliable but not guaranteed. Living area is as reported by the listing brokerage under the Residential Measurement Standard where it applies; verify before relying on it. View on REALTOR.ca.