
#105 603 WATT BV SW
Walker, Edmonton, T6X0P3
$350,000
ActiveMLS® E4507805, updated Oct 15, 2026

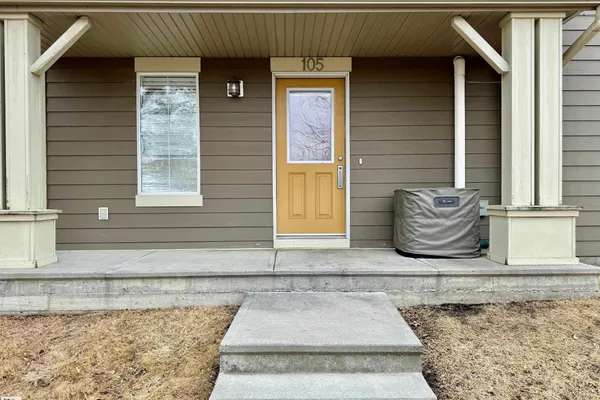

All 24 photos

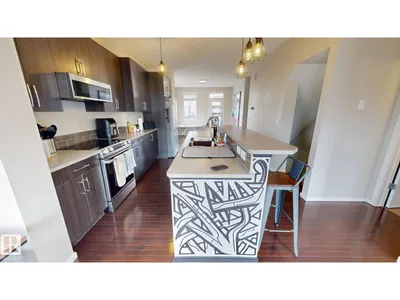


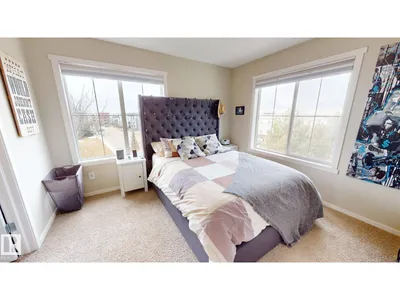


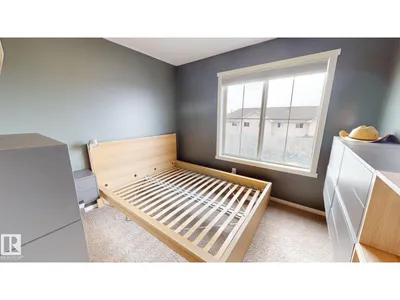




About this home
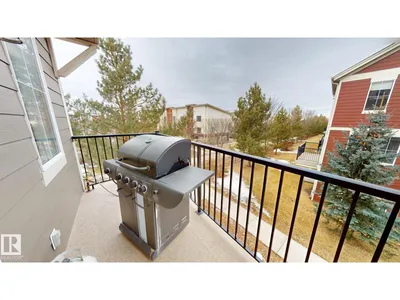
Modern 3-storey townhouse condo featuring 3 bedrooms plus a versatile den and 3 bathrooms. This well-designed unit offers a functional layout with ample living space, perfect for families or professionals. Conveniently located close to shopping, schools, public transit, and all essential amenities. A great opportunity for comfortable urban living!
Details
- Type
- Row / Townhouse
- Bedrooms
- 3
- Bathrooms
- 3
- Living area
- 1,539 sq ft
- Year built
- 2011
- Neighbourhood
- Walker
- Heating
- Forced air
- Basement
- None
- Condo fee
- $247 Monthly
Room dimensions
| Room | Level | Size |
|---|---|---|
| Living room | Main level | 3.93 × 3.01 meters |
| Dining room | Main level | 1.73 × 3.24 meters |
| Kitchen | Main level | 4.30 × 3.11 meters |
| Den | Lower level | 2.41 × 3.43 meters |
| Primary Bedroom | Upper Level | 3.51 × 3.43 meters |
| Bedroom 2 | Upper Level | 3.09 × 2.75 meters |
| Bedroom 3 | Upper Level | 2.99 × 2.97 meters |
School zone
Schools this address is designated for
- Elementary
- Ellerslie Campus (Edmonton Public)
- Junior high
- Ellerslie Campus (Edmonton Public)
- High school
- J. Percy Page (Edmonton Public)
- Catholic
- Corpus Christi (0.6 km), Holy Trinity (3.9 km)
Public designations from Edmonton Public Schools attendance areas; Catholic schools shown are the nearest, as the Catholic board publishes no boundaries. Confirm with the school before relying on it.
Listing courtesy of Tatum Fitton, ComFree. Data provided through the REALTOR.ca DDF® and deemed reliable but not guaranteed. Living area is as reported by the listing brokerage under the Residential Measurement Standard where it applies; verify before relying on it. View on REALTOR.ca.