
1750 Tomlinson CM NW
Terwillegar Towne, Edmonton, T6R2W5
$500,000
ActiveMLS® E4507800, updated Sep 21, 2026


All 31 photos







About this home
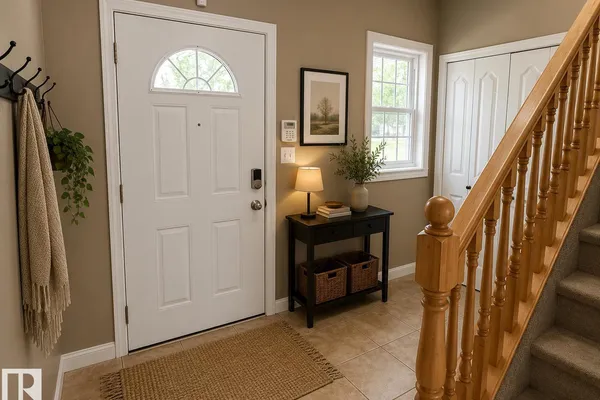
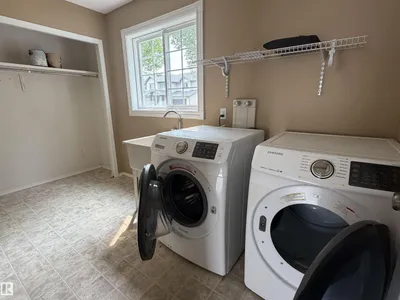
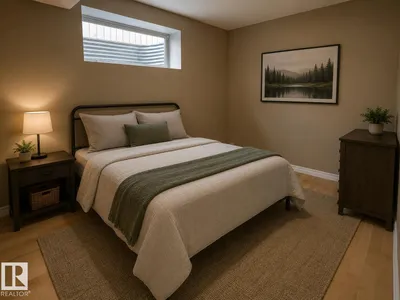
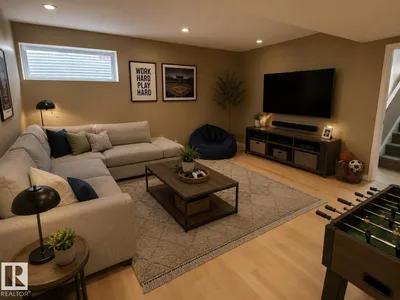
This 5 bedroom home in the sought-after Terwillegar community is located directly across from Tomlinson Park. The bright, open-concept main floor featuring vinyl plank flooring while the living room has a cozy corner gas fireplace, flowing into the dining area and kitchen with island. Upstairs, you'll find 3 generously sized bedrooms, including a primary suite with ensuite. The fully finished basement adds more living space with a large family room, 2 additional bedrooms, and bathroom. Bonus is the double detached heated garage. With substantial structural renovations including new triple-pane windows above grade, newer shingles, air conditioner, water softener and updated flooring, this home provides a solid and worry-free foundation for years to come. While the major investments have been made, the home presents an opportunity for cosmetic updates to make it truly your own. Photos are virtually staged.
Details
- Type
- House
- Bedrooms
- 5
- Bathrooms
- 4
- Living area
- 1,627 sq ft
- Year built
- 2002
- Neighbourhood
- Terwillegar Towne
- Parking
- 4
- Heating
- Forced air
- Basement
- Finished, Full
Room dimensions
| Room | Level | Size |
|---|---|---|
| Living room | Main level | 3.96 × 4.24 meters |
| Dining room | Main level | 3.10 × 3.07 meters |
| Kitchen | Main level | 2.39 × 3.93 meters |
| Family room | Basement | 5.45 × 4.21 meters |
| Primary Bedroom | Upper Level | 3.55 × 4.56 meters |
| Bedroom 2 | Upper Level | 2.98 × 2.94 meters |
| Bedroom 3 | Upper Level | 2.99 × 2.94 meters |
| Bedroom 4 | Basement | 3.16 × 2.84 meters |
| Bedroom 5 | Basement | 2.39 × 3.84 meters |
School zone
Schools this address is designated for
- Elementary
- Esther Starkman, Alex Janvier (Edmonton Public)
- Junior high
- Esther Starkman, Alex Janvier (Edmonton Public)
- High school
- Lillian Osborne (Edmonton Public)
- Catholic
- Monsignor William Irwin (0.7 km), Archbishop Joseph MacNeil (1.3 km), Mother Margaret Mary (1.1 km)
Public designations from Edmonton Public Schools attendance areas; Catholic schools shown are the nearest, as the Catholic board publishes no boundaries. Confirm with the school before relying on it.
Listing courtesy of Darlene Reid, MORE Real Estate. Data provided through the REALTOR.ca DDF® and deemed reliable but not guaranteed. Living area is as reported by the listing brokerage under the Residential Measurement Standard where it applies; verify before relying on it. View on REALTOR.ca.