
#204 9908 84 AV NW
Strathcona, Edmonton, T6E2G3
$280,000
ActiveMLS® E4507794, updated Oct 5, 2026


All 33 photos












About this home
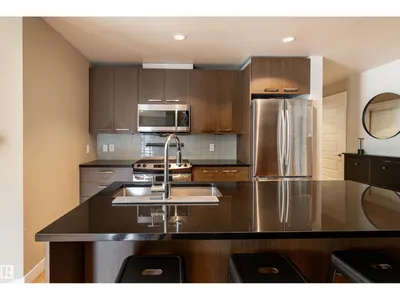
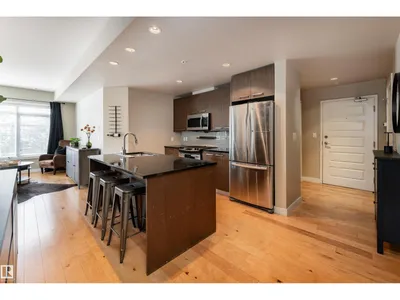
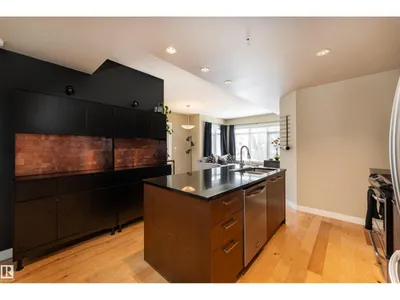
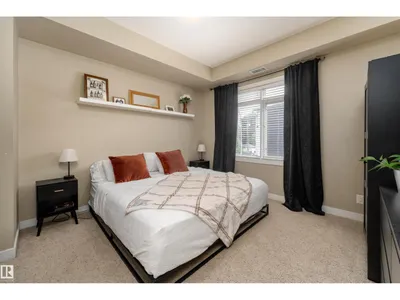
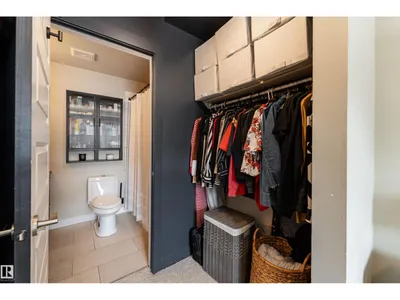
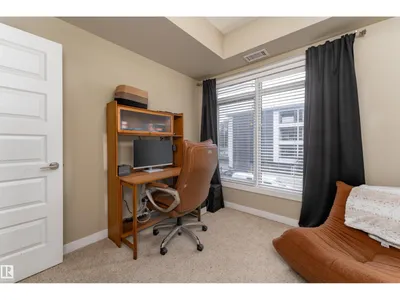
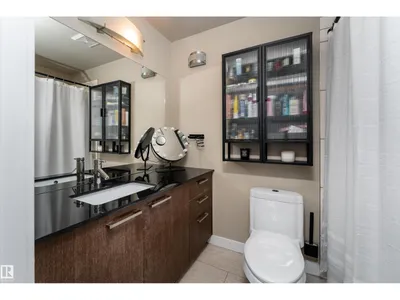
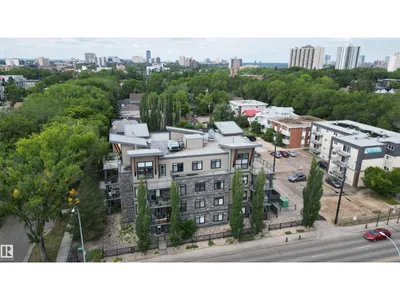
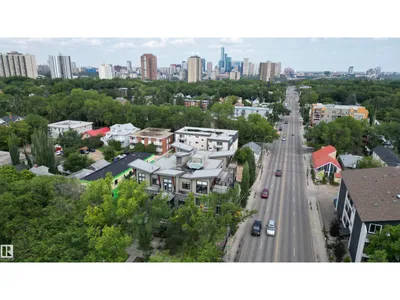
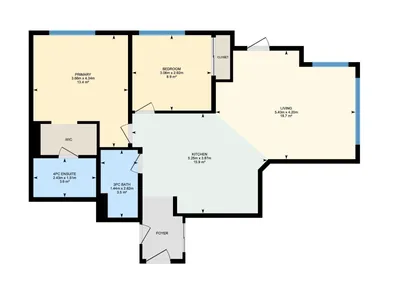
A stylish Strathcona home with space to live, work, entertain & enjoy the outdoors! This inviting 800+ sq.ft, 2 bedroom, 2 bathroom condo offers a functional single-level layout with 9 ft ceilings, hardwood flooring & an open-concept main living space. The modern kitchen features plenty of cabinetry, sleek finishes & great connection to the dining and living areas, creating an ideal setup for everyday living or entertaining. Both bedrooms offer comfortable space, while the 2 full bathrooms and convenient in-suite laundry add to the functionality of the home. Step outside to enjoy the impressive private outdoor space, offering plenty of room to relax and take in your surroundings. Complete with central air conditioning, a titled underground parking stall & a professionally managed building, this home offers the perfect balance of comfort and convenience. Located in vibrant Strathcona, you'll be close to parks, shopping, schools, public transportation, golf & downtown.
Details
- Type
- Apartment
- Bedrooms
- 2
- Bathrooms
- 2
- Living area
- 809 sq ft
- Year built
- 2010
- Neighbourhood
- Strathcona
- Parking
- 1
- Heating
- Heat Pump
- Basement
- None
- Condo fee
- $747 Monthly
Room dimensions
| Room | Level | Size |
|---|---|---|
| Living room | Main level | 4.20 × 5.40 meters |
| Dining room | Main level | |
| Kitchen | Main level | 3.87 × 5.25 meters |
| Primary Bedroom | Main level | 4.34 × 3.66 meters |
| Bedroom 2 | Main level | 2.92 × 3.06 meters |
School zone
Schools this address is designated for
- Elementary
- King Edward (Edmonton Public)
- High school
- Strathcona (Edmonton Public)
- Catholic
- Our Lady of Mount Carmel (1.3 km), J.H. Picard (1.4 km)
Public designations from Edmonton Public Schools attendance areas; Catholic schools shown are the nearest, as the Catholic board publishes no boundaries. Confirm with the school before relying on it.
Listing courtesy of Tracy Candray, Exp Realty. Data provided through the REALTOR.ca DDF® and deemed reliable but not guaranteed. Living area is as reported by the listing brokerage under the Residential Measurement Standard where it applies; verify before relying on it. View on REALTOR.ca.