
39 3111 142 AV NW
Hairsine, Edmonton, T5Y2H6
$184,900
ActiveMLS® E4507790, updated Oct 19, 2026

All 44 photos



















About this home
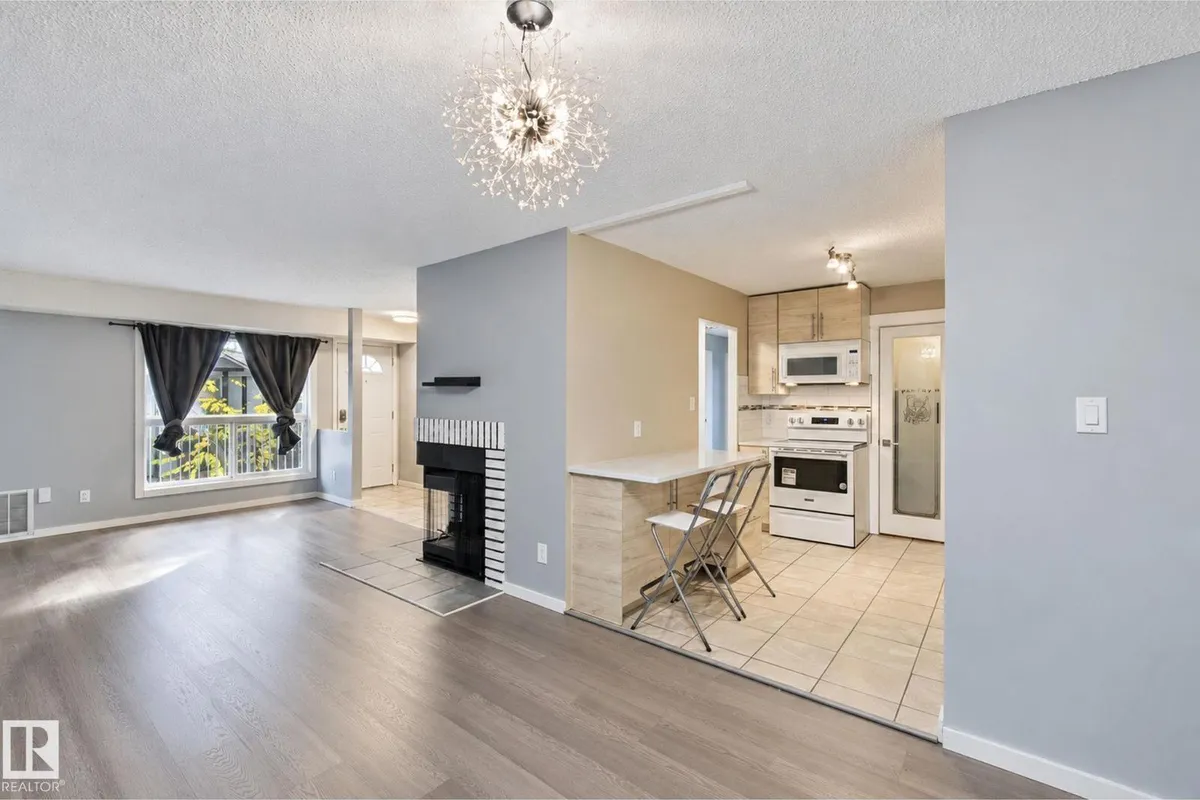
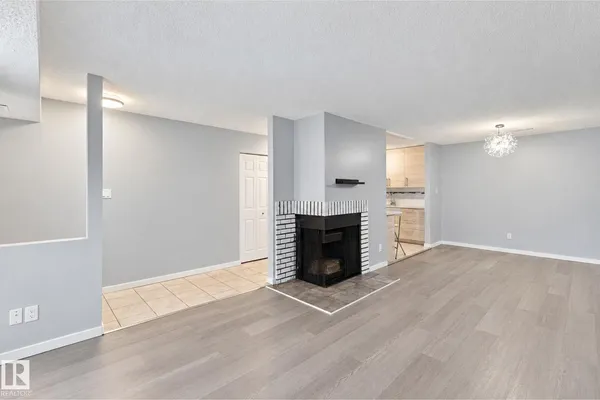
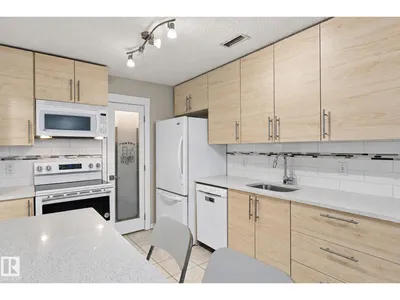
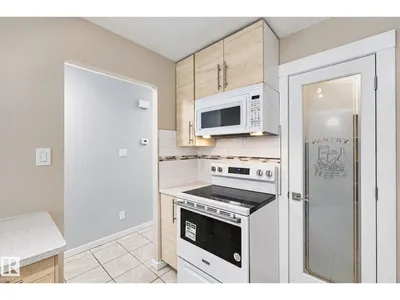
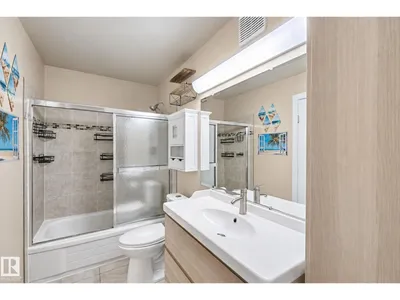
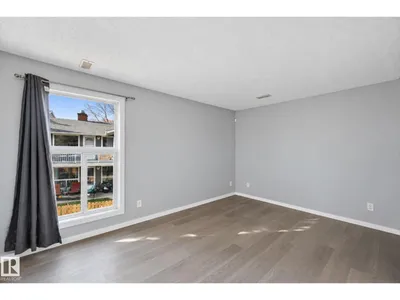
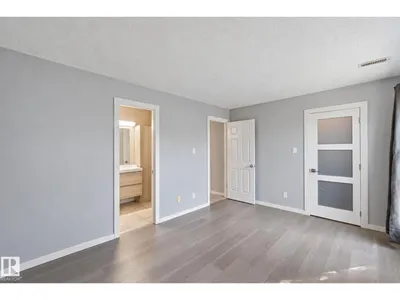
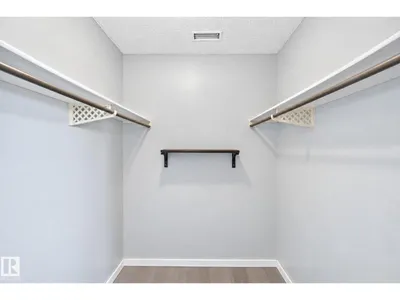
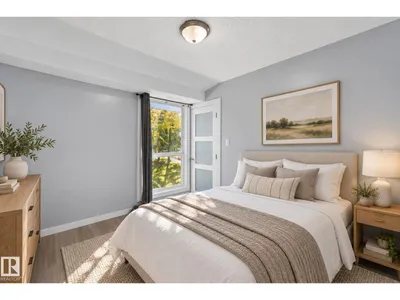
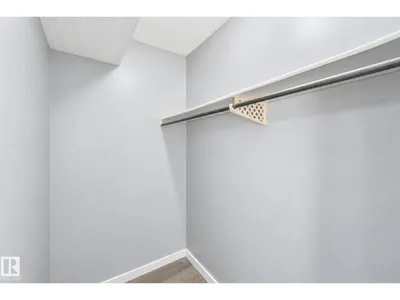
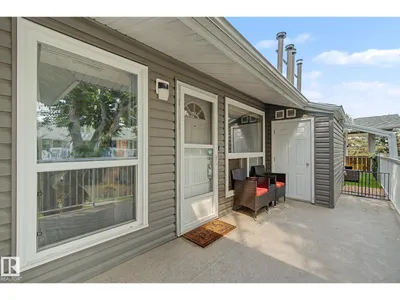
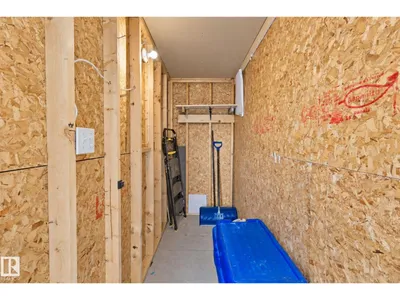
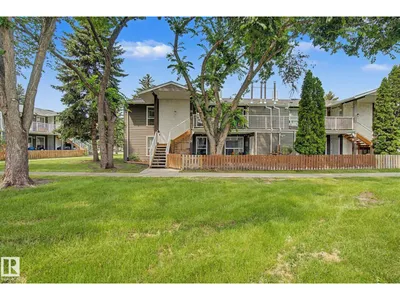
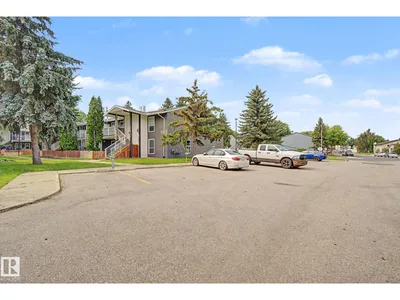
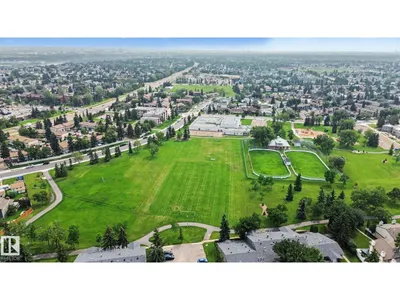
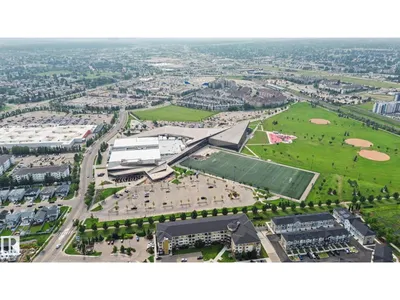
Welcome to this beautifully updated, move-in ready 3-bedroom upper carriage home in a well-maintained complex—ideal for first-time buyers, downsizers, or investors. Enjoy the privacy of an upper unit with no neighbours above, overlooking a beautifully landscaped courtyard and green space from your large front balcony. This bright home features fresh paint, updated lighting, and a functional kitchen with a newer stove, newer faucet and plumbing, pantry shelving, and stylish French doors. Thoughtful improvements throughout. Storage is a standout feature, with walk-in closets in two bedrooms, a custom closet by Edmonton Custom Closets, and a large outdoor storage room. Newer appliances, including a high-end washer and dryer with a transferable warranty, add even more value and convenience. Conveniently located close to schools, parks, shopping, public transit, and major commuter routes, this is a fantastic opportunity to own a well-maintained home in a desirable northeast Edmonton.
Details
- Type
- Row / Townhouse
- Bedrooms
- 3
- Bathrooms
- 1
- Living area
- 1,066 sq ft
- Year built
- 1981
- Neighbourhood
- Hairsine
- Parking
- 1
- Heating
- Forced air
- Basement
- None
- Condo fee
- $391 Monthly
Room dimensions
| Room | Level | Size |
|---|---|---|
| Living room | Main level | 3.51 × 4.72 meters |
| Dining room | Main level | 2.92 × 3.05 meters |
| Kitchen | Main level | 3.24 × 2.66 meters |
| Primary Bedroom | Main level | 3.12 × 4.58 meters |
| Bedroom 2 | Main level | 2.89 × 3.04 meters |
| Bedroom 3 | Main level | 2.95 × 3.04 meters |
School zone
Schools this address is designated for
- Elementary
- Kirkness (Edmonton Public)
- Junior high
- John D. Bracco (Edmonton Public)
- High school
- Eastglen (Edmonton Public)
- Catholic
- St. Bonaventure (0.2 km), CCAC-Clareview (0.9 km)
Public designations from Edmonton Public Schools attendance areas; Catholic schools shown are the nearest, as the Catholic board publishes no boundaries. Confirm with the school before relying on it.
Listing courtesy of Amina Khalif, Sterling Real Estate. Data provided through the REALTOR.ca DDF® and deemed reliable but not guaranteed. Living area is as reported by the listing brokerage under the Residential Measurement Standard where it applies; verify before relying on it. View on REALTOR.ca.