
#18 500 LESSARD DR NW
Gariepy, Edmonton, T6M1G1
$459,900
ActiveMLS® E4507789, updated Sep 25, 2026


All 64 photos



















About this home
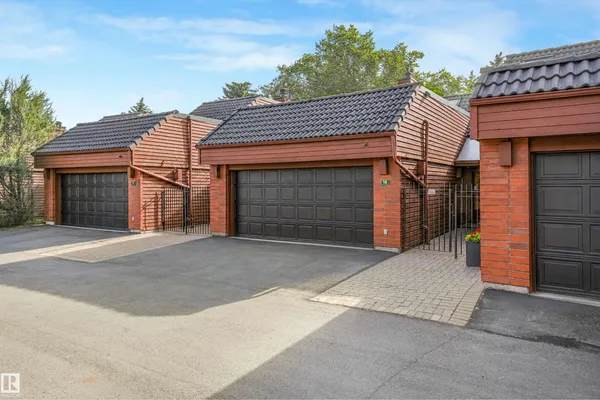
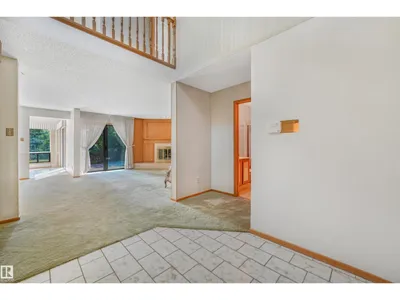
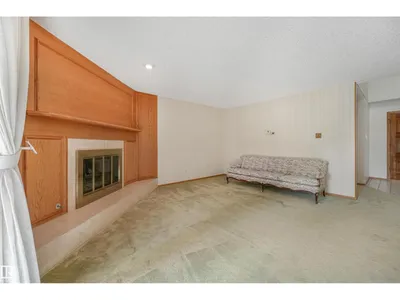
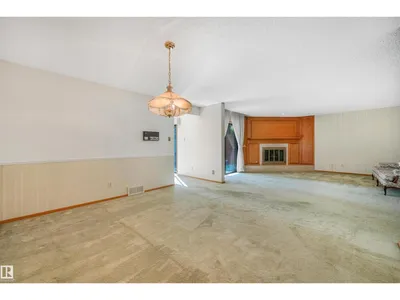
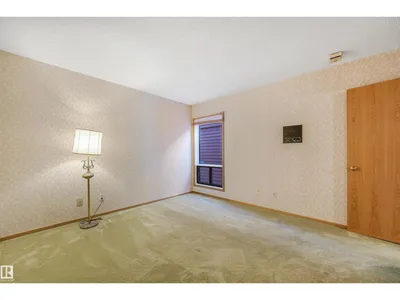
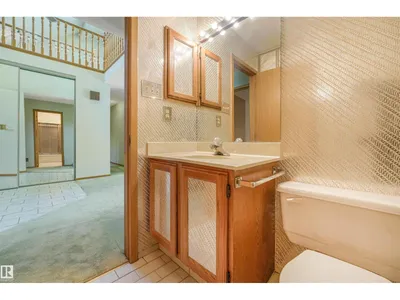
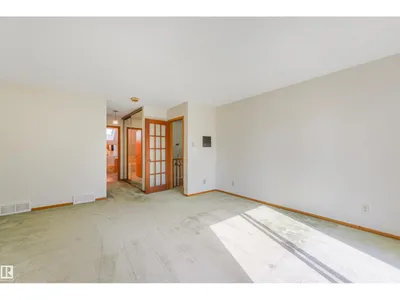
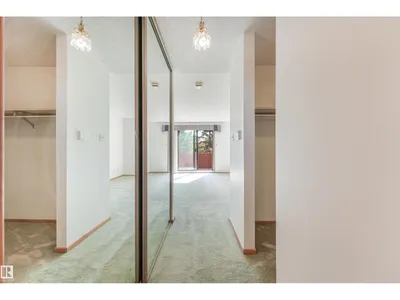
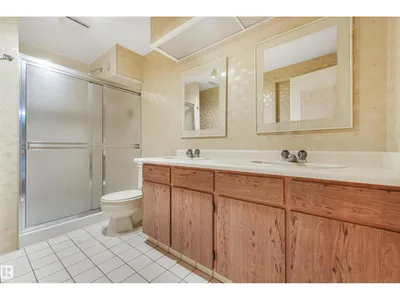
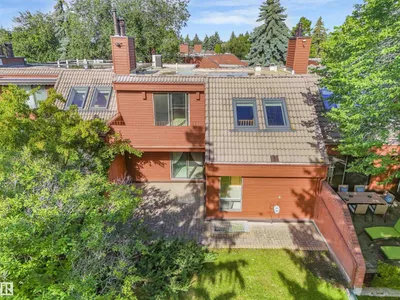
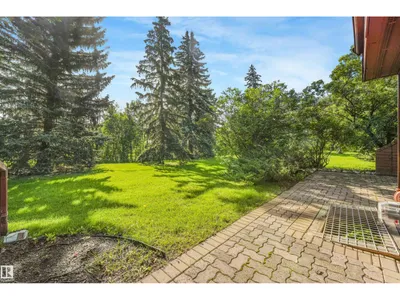
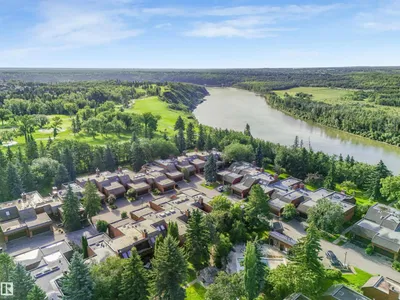
Welcome to relaxed living in desirable Lessard Ridge! Ideal for an active lifestyle, this spacious townhome offers an exceptional location BACKING TREED GREEN SPACE & the Edmonton Country Club golf course. With a great layout, central AC & generous room sizes, it’s ready for your personal touch, whether refreshing a few finishes or creating a space that’s entirely your own. Enjoy coffee on the PRIVATE PATIO or the SOUTH FACING BALCONY off the primary bedroom overlooking peaceful surroundings. The flexible layout features 2 bedrooms on separate levels, 3 full baths including a generous ensuite, VAULTED CEILINGS & an upstairs bonus room perfect for a TV retreat. The finished basement adds a rec room & BRAND NEW HWT, while a large laundry room & DOUBLE ATTACHED GARAGE offer convenience. Enjoy the PRIVATE COMMUNITY POOL & easy access to the river valley, with nearby footbridges connecting to Jan Reimer Park & Terwillegar Park.
Details
- Type
- Row / Townhouse
- Bedrooms
- 2
- Bathrooms
- 3
- Living area
- 2,149 sq ft
- Year built
- 1981
- Neighbourhood
- Gariepy
- Heating
- Forced air
- Basement
- Finished, Full
- Condo fee
- $920 Monthly
Room dimensions
| Room | Level | Size |
|---|---|---|
| Living room | Main level | 4.60 × 4.92 meters |
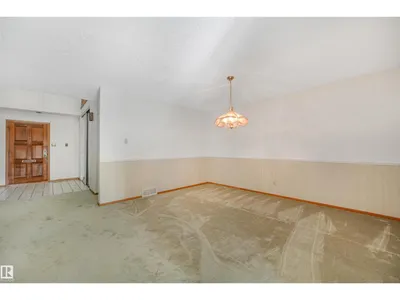
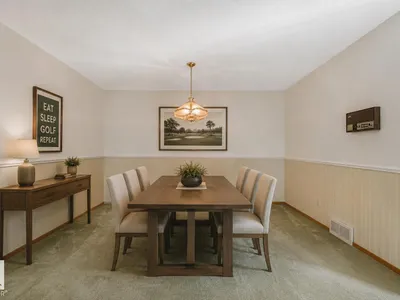
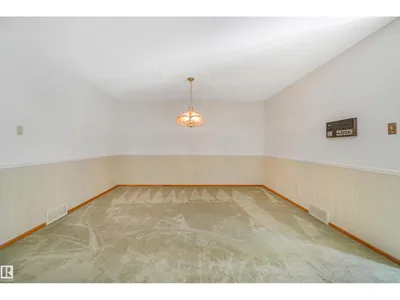
| Dining room | Main level | 3.31 × 4.18 meters |
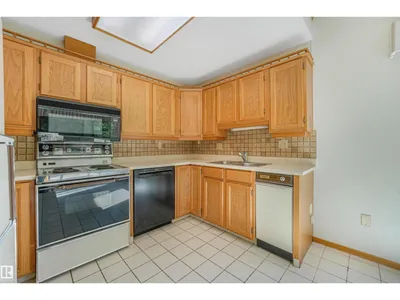
| Kitchen | Main level | 4.41 × 3.50 meters |
| Den | Basement | 2.70 × 3.02 meters |
| Primary Bedroom | Upper Level | 7.41 × 4.49 meters |
| Bedroom 2 | Main level | 3.35 × 3.87 meters |
| Bonus Room | Upper Level | 7.42 × 4.34 meters |
| Recreation room | Basement | 3.42 × 4.13 meters |
| Storage | Basement | 6.42 × 3.57 meters |
| Laundry room | Basement | 4.10 × 3.03 meters |
School zone
Schools this address is designated for
- Elementary
- Centennial (Edmonton Public)
- Junior high
- S. Bruce Smith (Edmonton Public)
- High school
- Jasper Place (Edmonton Public)
- Catholic
- Our Lady of the Prairies (1.0 km), H.E. Beriault (2.7 km), St. Oscar Romero (1.6 km)
Public designations from Edmonton Public Schools attendance areas; Catholic schools shown are the nearest, as the Catholic board publishes no boundaries. Confirm with the school before relying on it.
Listing courtesy of Kimberly Graham, REMAX River City. Data provided through the REALTOR.ca DDF® and deemed reliable but not guaranteed. Living area is as reported by the listing brokerage under the Residential Measurement Standard where it applies; verify before relying on it. View on REALTOR.ca.