
939 18 AV NW
Aster, Edmonton, T6T2X3
$674,600
ActiveMLS® E4507786, updated Sep 24, 2026


All 45 photos

















About this home
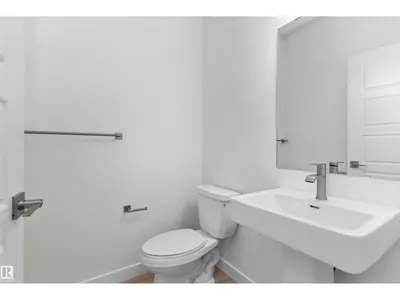
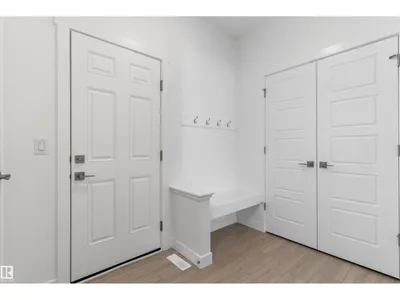
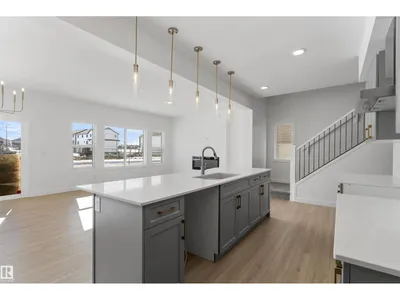
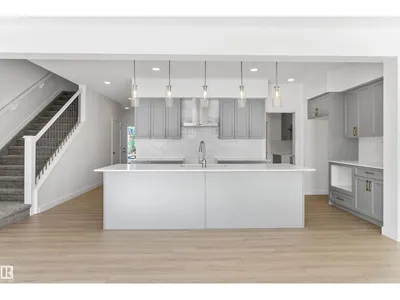
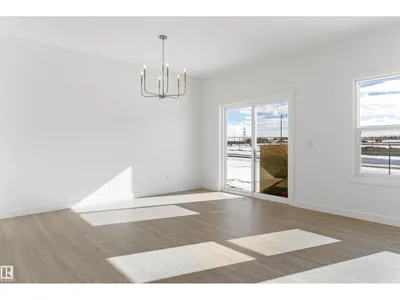
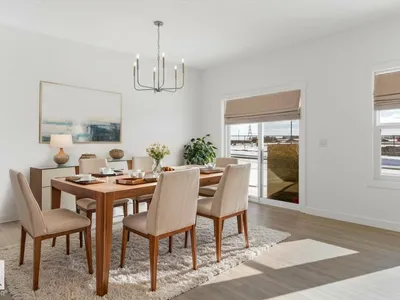
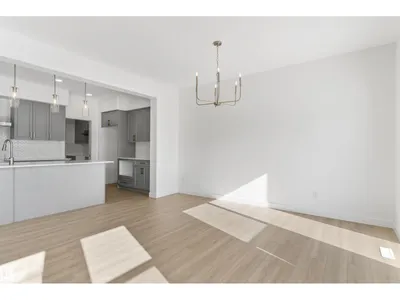
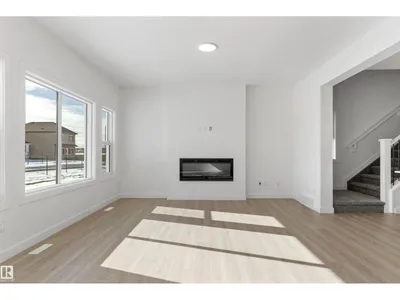
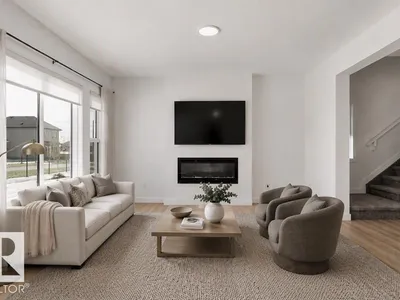
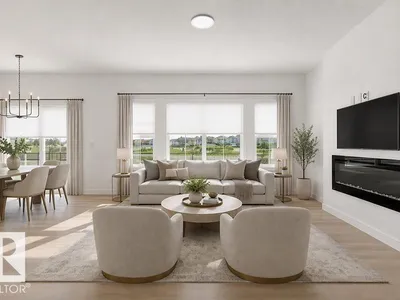
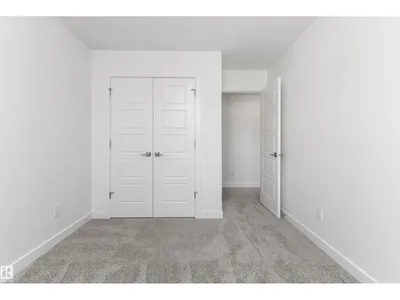
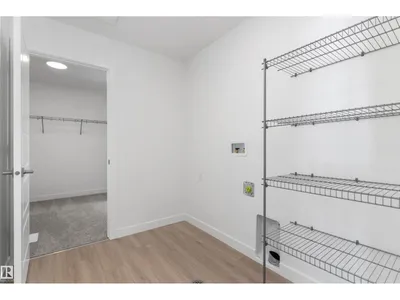
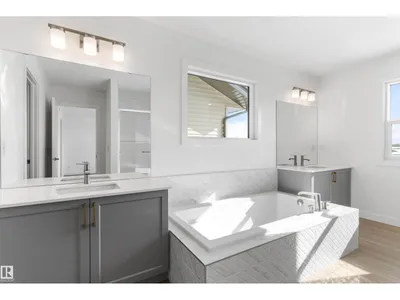
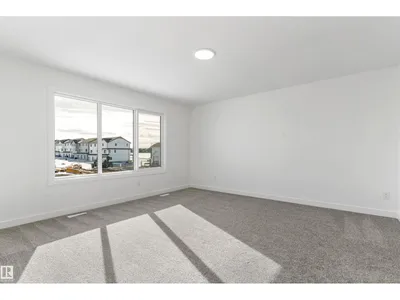
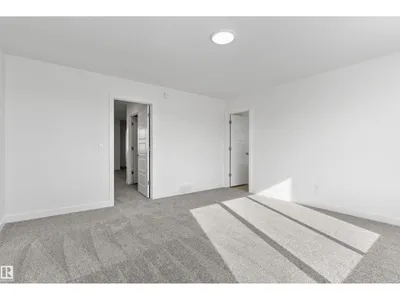
Built by Sterling Homes, this stunning front-attached home in Aster blends modern design with functional spaces tailored for busy families. Triple pane windows and 9’ ceilings brighten the open main floor, where a welcoming foyer leads to a spacious mudroom and a fully equipped spice kitchen—ideal for entertaining or keeping daily prep tucked away. The main kitchen impresses with quartz countertops, a large island with seating, upgraded cabinetry, a custom chimney hood fan, built-in microwave, and full-height tile backsplash. The sunlit great room showcases an electric fireplace and expansive windows overlooking the backyard, with sliding patio doors extending living space outdoors. Upstairs, the primary suite features a 5-piece ensuite with double sinks, a freestanding tub, glass shower, and a walk-in closet connected to the laundry room. A bonus room, two bedrooms, full bath, side entrance, double garage with drain, and basement rough-ins complete this exceptional home.
Details
- Type
- House
- Bedrooms
- 3
- Bathrooms
- 3
- Living area
- 2,288 sq ft
- Year built
- 2026
- Neighbourhood
- Aster
- Parking
- 4
- Heating
- Forced air
- Basement
- Unfinished, Full
Room dimensions
| Room | Level | Size |
|---|---|---|
| Living room | Main level | 4.28 × 4.09 meters |
| Dining room | Main level | 4.29 × 3.39 meters |
| Kitchen | Main level | 4.89 × 2.68 meters |
| Primary Bedroom | Upper Level | 4.42 × 4.41 meters |
| Bedroom 2 | Upper Level | 4.05 × 2.84 meters |
| Bedroom 3 | Upper Level | 3.43 × 2.82 meters |
| Bonus Room | Upper Level | 4.31 × 3.76 meters |
School zone
Schools this address is designated for
- Elementary
- Jackson Heights (Edmonton Public)
- Junior high
- Thelma Chalifoux (Edmonton Public)
- High school
- W. P. Wagner (Edmonton Public)
- Catholic
- Mary Hanley (3.2 km), Father Michael Troy (2.7 km), Holy Trinity (5.9 km)
Public designations from Edmonton Public Schools attendance areas; Catholic schools shown are the nearest, as the Catholic board publishes no boundaries. Confirm with the school before relying on it.
Listing courtesy of David Lam, Exp Realty. Data provided through the REALTOR.ca DDF® and deemed reliable but not guaranteed. Living area is as reported by the listing brokerage under the Residential Measurement Standard where it applies; verify before relying on it. View on REALTOR.ca.