
11819-21 40 ST NW
Beacon Heights, Edmonton, T5W2K7
$650,000
ActiveMLS® E4507783, updated Sep 9, 2026


All 26 photos










About this home
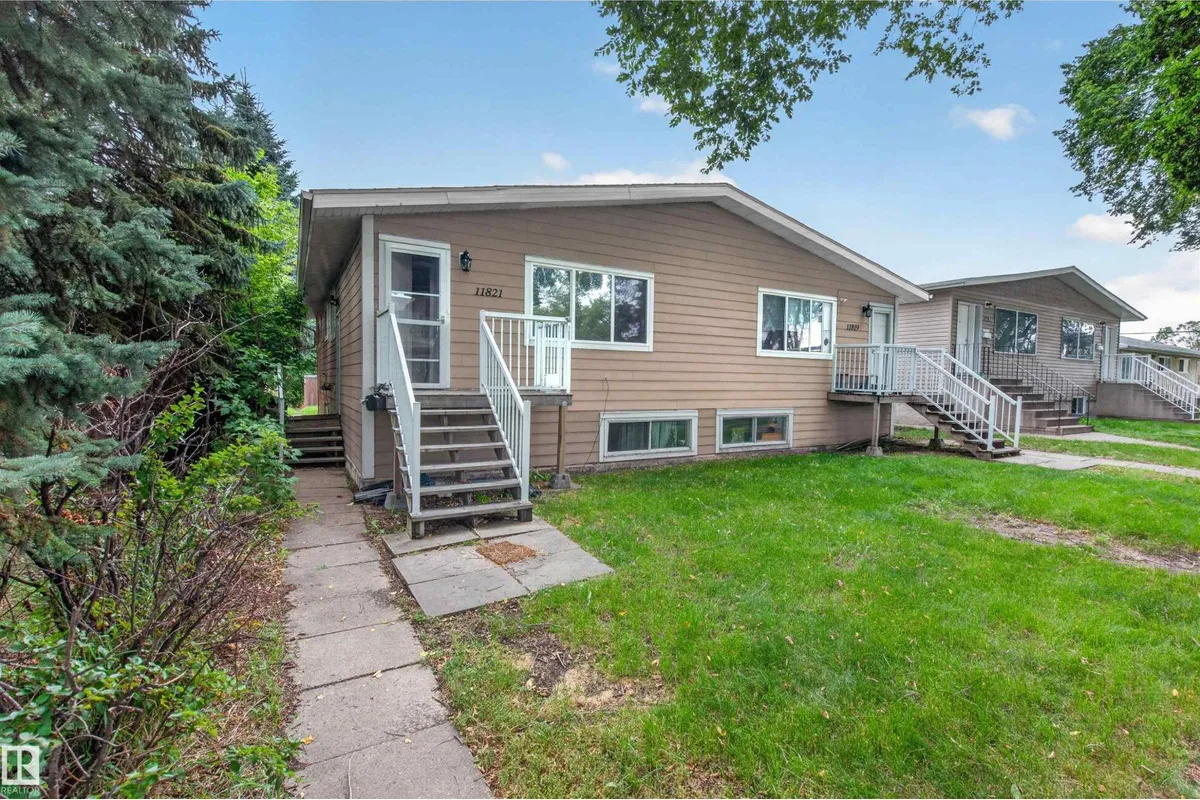
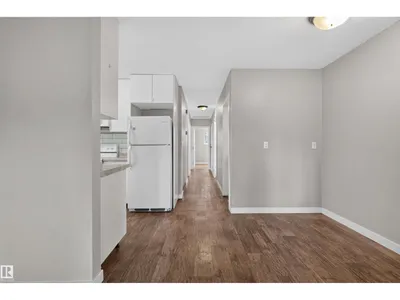
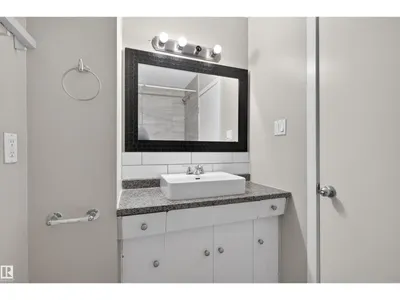
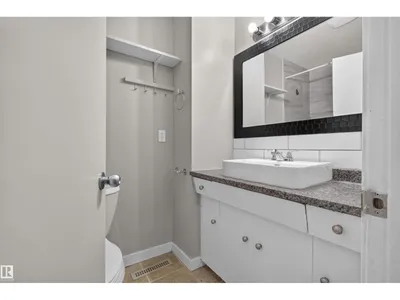
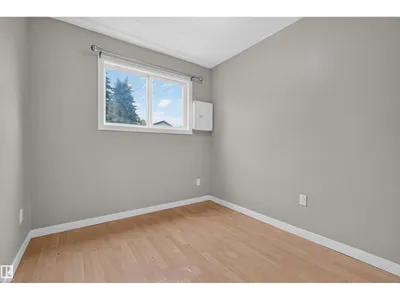
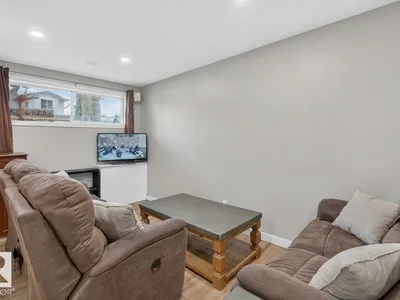
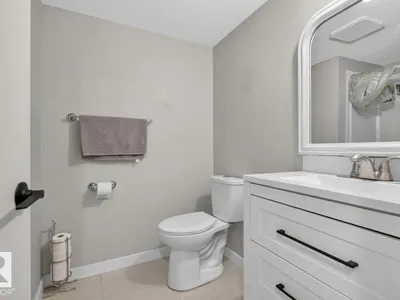
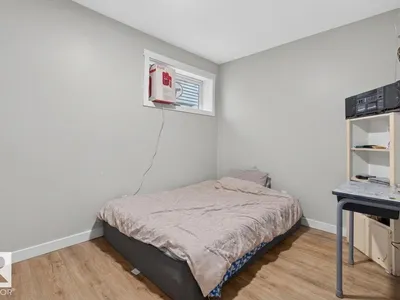
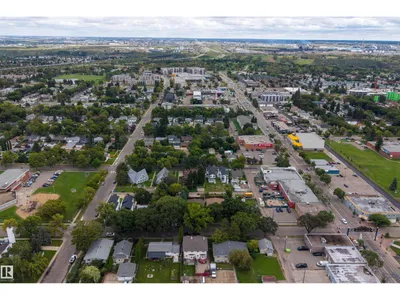
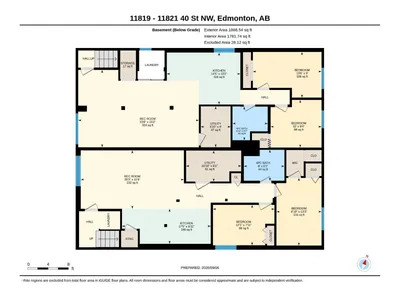
Excellent INVESTMENT OPPORTUNITY with this SIDE-BY-SIDE DUPLEX featuring a LEGAL BASEMENT SUITE and multiple self-contained living spaces! Offering approximately 1,945 SQ FT ABOVE GRADE, each main-floor side features its own living room, kitchen, dining area, 3 BEDROOMS & 4PC BATH. The lower level significantly expands the property’s versatility, with each side offering additional bedrooms, kitchen and living/rec space, bathrooms, laundry & storage. ONE BASEMENT SUITE IS LEGAL (11819), providing added value and flexibility for an investor looking to build or expand their rental portfolio. Separate entrances and multiple laundry areas further enhance the functionality of the property. Located in an established northeast Edmonton neighbourhood with convenient access to schools, parks, transit, shopping & major commuter routes. With substantial developed living space, MULTIPLE KITCHENS, 10 BEDROOMS TOTAL, this is a unique opportunity to own a property with multiple living areas under one roof!
Details
- Type
- Duplex
- Bedrooms
- 10
- Bathrooms
- 4
- Living area
- 1,945 sq ft
- Year built
- 1962
- Neighbourhood
- Beacon Heights
- Heating
- Forced air
- Basement
- Finished, Full, Suite
Room dimensions
| Room | Level | Size |
|---|---|---|
| Living room | Main level | 4.71 × 4.64 meters |
| Dining room | Main level | 2.56 × 2.52 meters |
| Kitchen | Main level | 2.41 × 3.29 meters |
| Primary Bedroom | Main level | 3.65 × 3.18 meters |
| Bedroom 2 | Main level | 3.23 × 2.50 meters |
| Bedroom 3 | Main level | 2.79 × 3.17 meters |
| Bedroom 4 | Main level | 3.64 × 3.18 meters |
| Bedroom 5 | Main level | 3.23 × 2.43 meters |
| Bedroom 6 | Main level | 2.67 × 3.17 meters |
| Additional bedroom | Basement | 4.11 × 2.73 meters |
| Bedroom | Basement | 3.05 × 2.85 meters |
School zone
Schools this address is designated for
- Junior high
- Ivor Dent (Edmonton Public)
- High school
- Eastglen (Edmonton Public)
- Catholic
- St. Bernadette (0.2 km), St. Nicholas (0.5 km), CCAC-Clareview (3.3 km)
Public designations from Edmonton Public Schools attendance areas; Catholic schools shown are the nearest, as the Catholic board publishes no boundaries. Confirm with the school before relying on it.
Listing courtesy of Calvin Hexter, Exp Realty. Data provided through the REALTOR.ca DDF® and deemed reliable but not guaranteed. Living area is as reported by the listing brokerage under the Residential Measurement Standard where it applies; verify before relying on it. View on REALTOR.ca.