
9518 SIMPSON CO NW
South Terwillegar, Edmonton, T6R0T8
$430,900
ActiveMLS® E4507779, updated Oct 4, 2026


All 40 photos















About this home
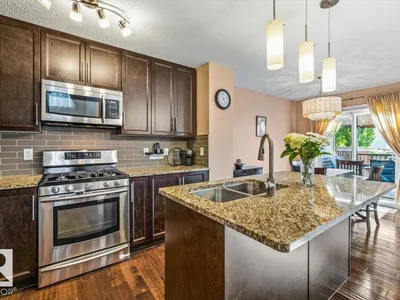
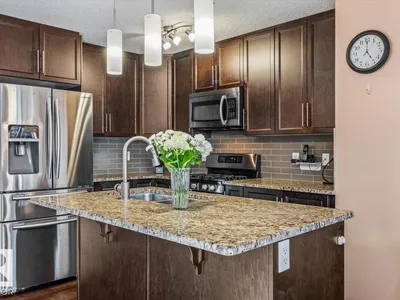
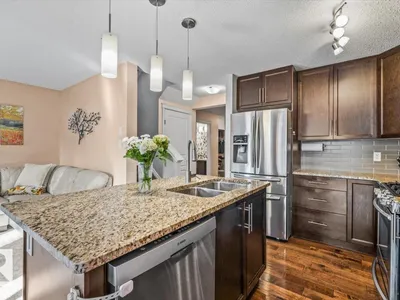
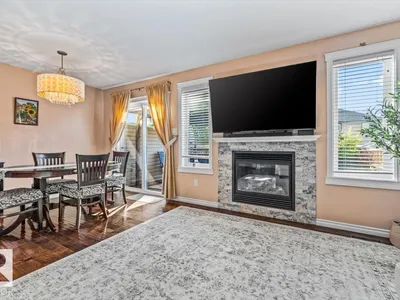
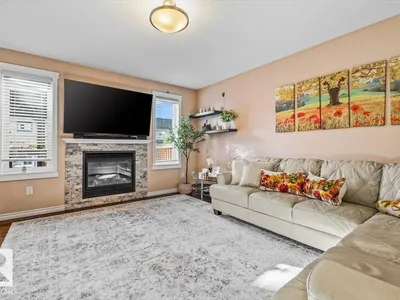
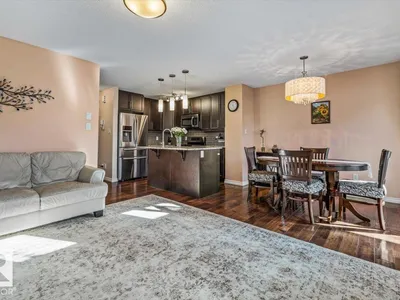
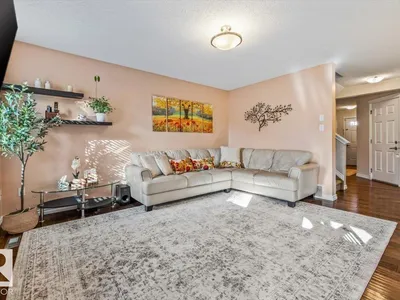
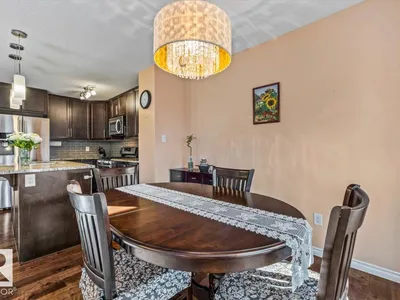
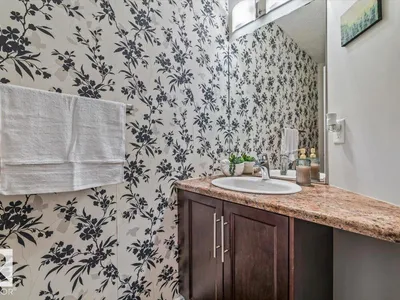
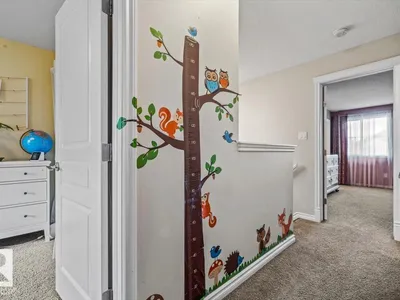
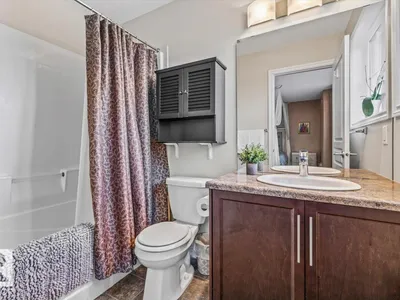
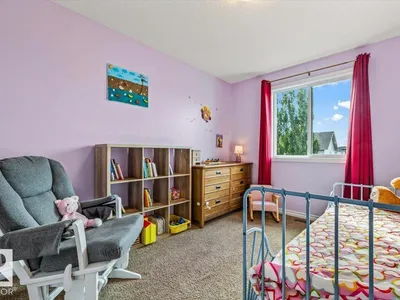
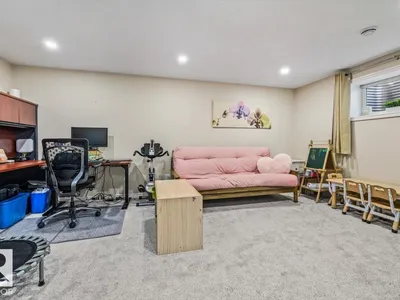
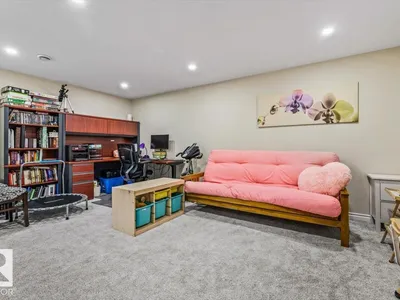
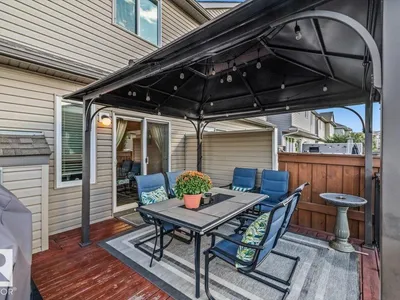
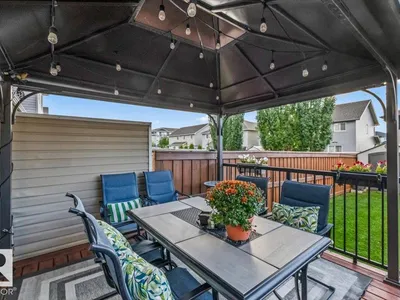
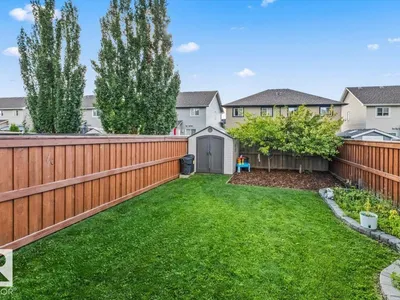
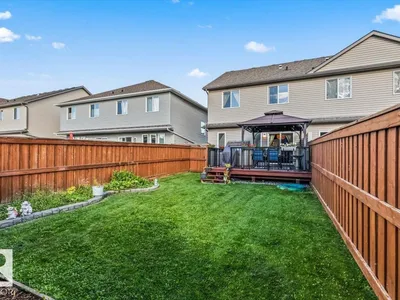
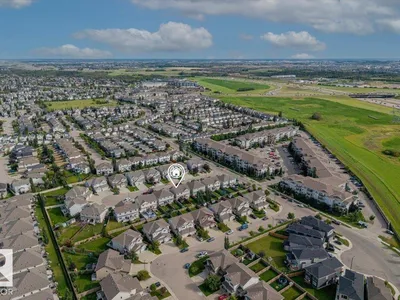
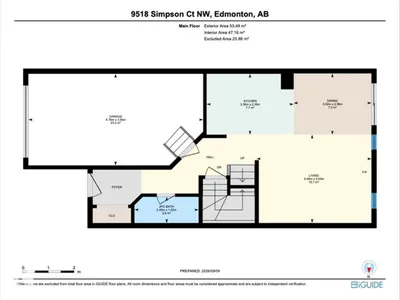
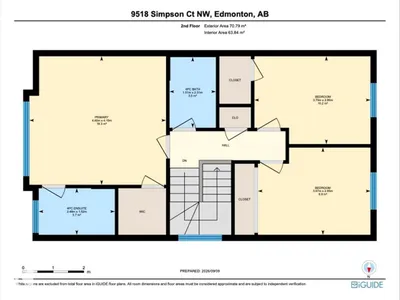
4 BEDROOMS. 3.5 BATHS. FINISHED BASEMENT. This South Terwillegar half duplex offers more space than you might expect, with a layout designed to grow with you. The bright open main floor connects the kitchen, dining and living areas, featuring hardwood flooring, granite counters, stainless appliances and a gas fireplace with stone surround. Upstairs are 3 bedrooms including the primary with walk-in closet and ensuite, plus another full bath. The recently finished basement adds valuable living space with a 4th bedroom, 3 pc bath, rec room and dedicated laundry room. Outside, enjoy afternoon and evening sun in the west-facing, landscaped backyard with a large deck, aluminum railing and gazebo. Recent improvements include the dishwasher, washer, gazebo and garage shelving. Located in South Terwillegar with convenient access to schools, shopping, Terwillegar Community Recreation Centre and Anthony Henday, this is a move-in ready home with the space to stay awhile.
Details
- Type
- Duplex
- Bedrooms
- 4
- Bathrooms
- 4
- Living area
- 1,338 sq ft
- Year built
- 2013
- Neighbourhood
- South Terwillegar
- Heating
- Forced air
- Basement
- Finished, Full
Room dimensions
| Room | Level | Size |
|---|---|---|
| Living room | Main level | 3.43 × 4.46 meters |
| Dining room | Main level | 2.38 × 3.02 meters |
| Kitchen | Main level | 2.36 × 3.38 meters |
| Primary Bedroom | Upper Level | 4.19 × 4.46 meters |
| Bedroom 2 | Upper Level | 2.85 × 3.67 meters |
| Bedroom 3 | Upper Level | 2.86 × 3.79 meters |
| Bedroom 4 | Basement | 5.49 × 4.22 meters |
| Utility room | Basement | 1.75 × 2.25 meters |
| Laundry room | Basement |
School zone
Schools this address is designated for
- Elementary
- Lansdowne (Edmonton Public)
- Junior high
- Avalon (Edmonton Public)
- High school
- Lillian Osborne (Edmonton Public)
- Catholic
- Monsignor William Irwin (1.3 km), St. John XXIII (1.7 km), Mother Margaret Mary (2.4 km)
Public designations from Edmonton Public Schools attendance areas; Catholic schools shown are the nearest, as the Catholic board publishes no boundaries. Confirm with the school before relying on it.
Listing courtesy of David Ozubko, Real Broker. Data provided through the REALTOR.ca DDF® and deemed reliable but not guaranteed. Living area is as reported by the listing brokerage under the Residential Measurement Standard where it applies; verify before relying on it. View on REALTOR.ca.