
10948 118 ST NW
Queen Mary Park, Edmonton, T5H3N9
$678,800
ActiveMLS® E4507776, updated Oct 15, 2026


All 42 photos















About this home
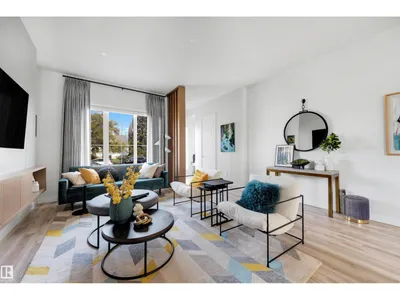
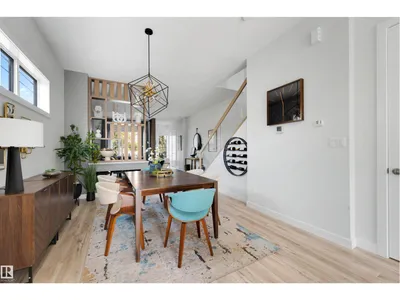
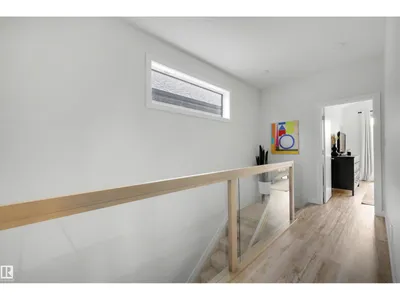
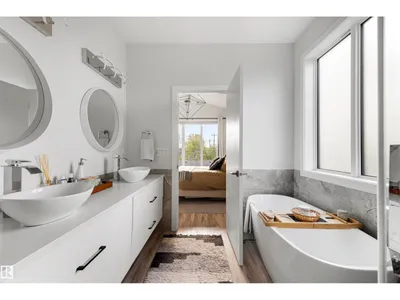
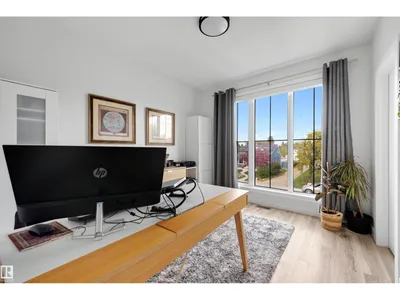
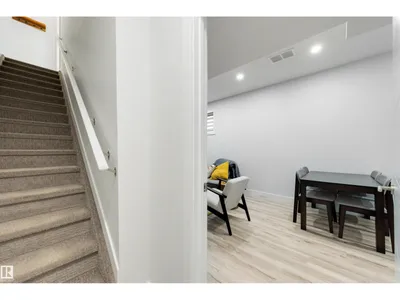
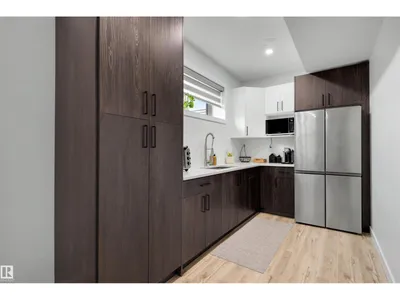
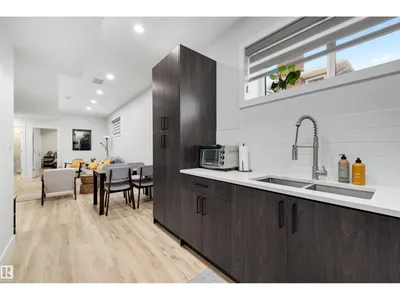
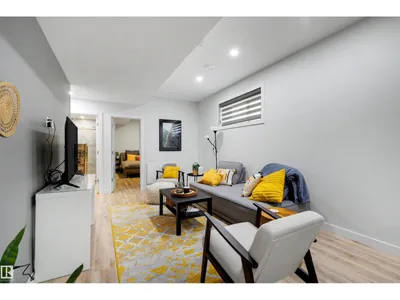
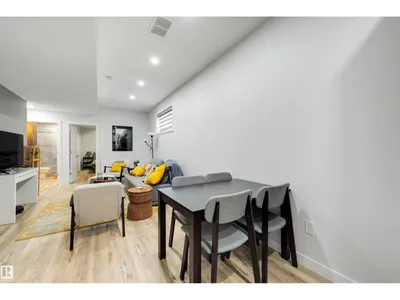
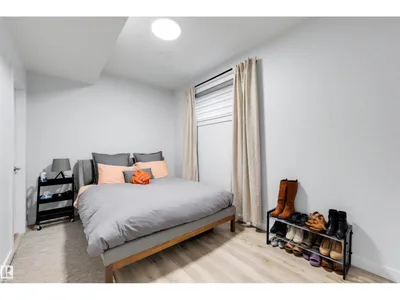
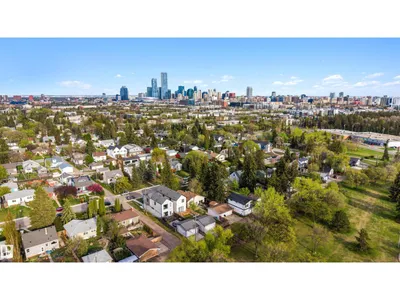
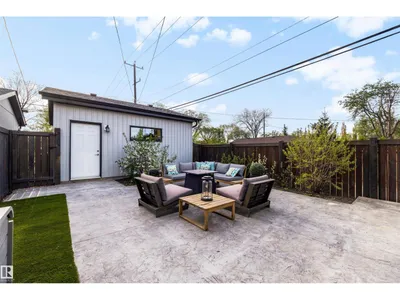
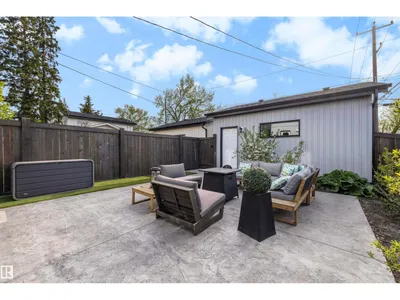
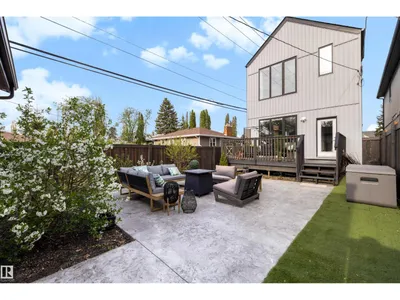
ONE OF A KIND- MUST SEE ! Exceptional craftsmanship is showcased throughout this stunning custom-designed home, nestled in a PARK-LIKE setting and only steps to popular restaurants, markets, shopping and so much more. Impressive SOARING 10’ ceilings on the main, 9' on 2nd floor & Bsmt, custom fluted panels, feature walls throughout, a double sided F/P with generous Living & Dining Rms, oversized windows with automated blinds and A/C are included. The stunning Chef's kitchen features upgraded SS appliances, 6 burner gas stove, modern cabinetry, quartz waterfall island & pantry. Upper floor has 3 Bdrms, a full bath & laundry Rm. Your Primary Suite boasts a huge W/I closet, a spa like ensuite with stand alone soaker tub, separate shower & dual vanities. The fully finished bsmt has a private side entrance leading to a guest suite with kitchenette, Living/Dining area, 4 th Bdrm & full bath. You’ll appreciate the fully fenced, maintenance free west backing yard with large patio, BBQ deck & double garage- WOW!
Details
- Type
- House
- Bedrooms
- 4
- Bathrooms
- 4
- Living area
- 1,894 sq ft
- Year built
- 2021
- Neighbourhood
- Queen Mary Park
- Parking
- 4
- Heating
- Forced air
- Basement
- Finished, Full
Room dimensions
| Room | Level | Size |
|---|---|---|
| Living room | Main level | 6.16 × 4.64 meters |
| Dining room | Main level | 3.99 × 3.56 meters |
| Kitchen | Main level | 5.65 × 3.55 meters |
| Primary Bedroom | Upper Level | 4.30 × 3.56 meters |
| Bedroom 2 | Upper Level | 3.65 × 2.63 meters |
| Bedroom 3 | Upper Level | 3.52 × 3.17 meters |
| Bedroom 4 | Basement | 3.82 × 2.68 meters |
| Second Kitchen | Basement |
School zone
Schools this address is designated for
- Elementary
- Victoria, John A. McDougall (Edmonton Public)
- Junior high
- Spruce Avenue, Victoria (Edmonton Public)
- High school
- Victoria (Edmonton Public)
- Catholic
- St. Catherine (1.0 km), St. Joseph (1.1 km)
Public designations from Edmonton Public Schools attendance areas; Catholic schools shown are the nearest, as the Catholic board publishes no boundaries. Confirm with the school before relying on it.
Listing courtesy of Mirella Esposito, Century 21 Masters. Data provided through the REALTOR.ca DDF® and deemed reliable but not guaranteed. Living area is as reported by the listing brokerage under the Residential Measurement Standard where it applies; verify before relying on it. View on REALTOR.ca.