
547 SONGHURST WY
Southfork, Leduc, T9E0P8
$330,000
ActiveMLS® E4507765, updated Oct 19, 2026


All 35 photos








About this home
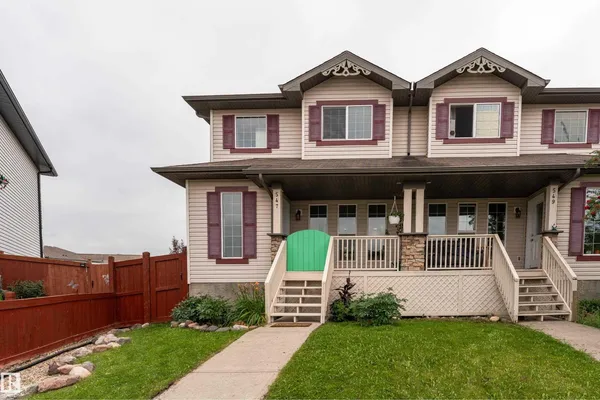
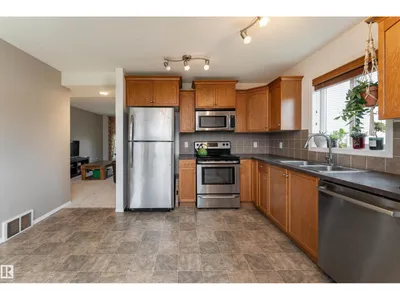
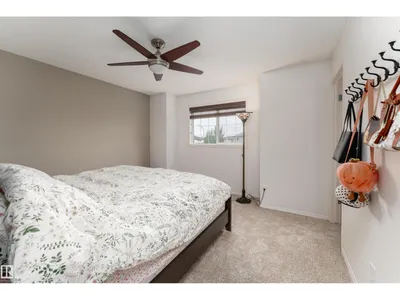
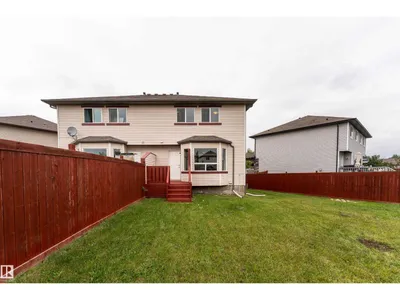
Welcome to this charming half duplex in the desirable South Fork community of Leduc. With three bedrooms, one and a half bathrooms, and a spacious basement, this home offers plenty of room for comfortable living and future possibilities. The bright, spacious kitchen is perfect for everyday living with lots of natural light, new carpet on the main floor as well as the upstairs, while the generous basement adds flexibility for a home gym, recreation area, office, you name it. One of the standout features is the massive backyard and oversized lot, offering exceptional outdoor space and privacy. It’s a fantastic opportunity for first-time buyers, families, or anyone craving more room to enjoy.
Details
- Type
- Duplex
- Bedrooms
- 3
- Bathrooms
- 2
- Living area
- 1,146 sq ft
- Year built
- 2008
- Neighbourhood
- Southfork
- Heating
- Forced air
- Basement
- Unfinished, Full
Room dimensions
| Room | Level | Size |
|---|---|---|
| Living room | Main level | 15.30 × 17.40 meters |
| Kitchen | Main level | 13.20 × 13.11 meters |
| Primary Bedroom | Upper Level | 12.90 × 12.40 meters |
| Bedroom 2 | Upper Level | 9.70 × 11.70 meters |
| Bedroom 3 | Upper Level | 9.30 × 12.30 meters |
Listing courtesy of Antonio Laboucane, Exp Realty. Data provided through the REALTOR.ca DDF® and deemed reliable but not guaranteed. Living area is as reported by the listing brokerage under the Residential Measurement Standard where it applies; verify before relying on it. View on REALTOR.ca.