
#413 309 CLAREVIEW STATION DR NW
Clareview Town Centre, Edmonton, T5Y0C5
$185,000
ActiveMLS® E4507763, updated Oct 15, 2026


All 39 photos















About this home
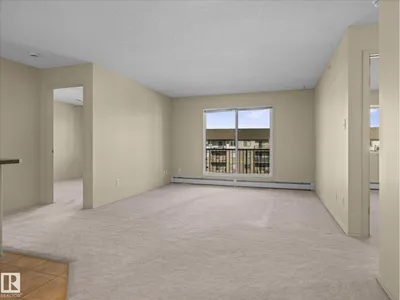
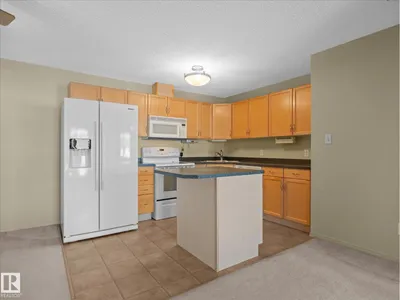
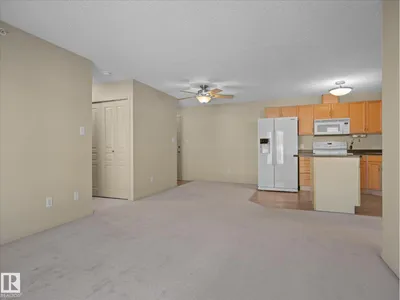
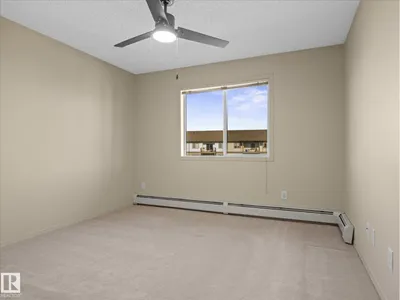
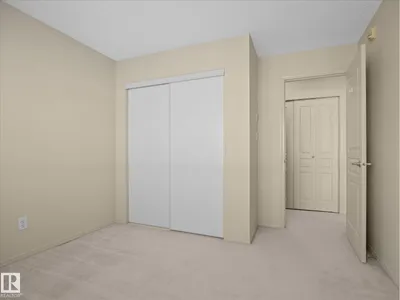
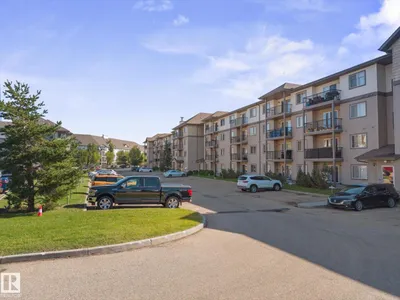
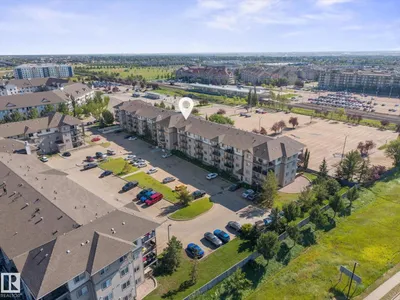
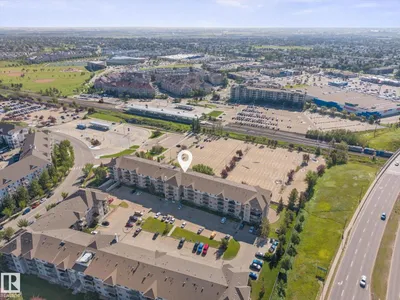
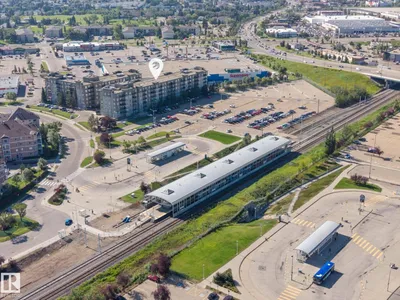
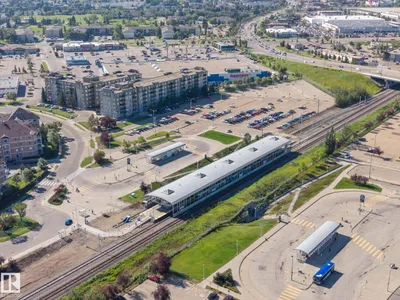
Top floor unit with 2 Titled Parking Stalls (1 heated underground stall & 1 surface stall). Quick Possession Available! This freshly painted apartment offers 2 full bathrooms & 2 spacious bedrooms, including the primary with a walk-through closet & 4pc ensuite. The open-concept layout features a stylish corner kitchen with a full sized island, dining area, living room & a nook that can easily be used as a home office. The West-facing balcony is perfect for enjoying evening sunsets & comes complete with a BBQ gas line. In-suite laundry! Ideally situated beside the stairwell, this unit offers added privacy & a quieter, more peaceful living environment. Residents also enjoy convenient access to a main-floor fitness room. Enjoy a practical location close to the LRT, Public Transportation Costco, Community Recreation Centre & a variety of everyday amenities.(Some images have been virtually staged).
Details
- Type
- Apartment
- Bedrooms
- 2
- Bathrooms
- 2
- Living area
- 844 sq ft
- Year built
- 2006
- Neighbourhood
- Clareview Town Centre
- Parking
- 2
- Heating
- Hot water radiator heat
- Basement
- None
- Condo fee
- $479 Monthly
Room dimensions
| Room | Level | Size |
|---|---|---|
| Living room | Main level | |
| Dining room | Main level | |
| Kitchen | Main level | |
| Primary Bedroom | Main level | |
| Bedroom 2 | Main level | |
| Laundry room | Main level |
School zone
Schools this address is designated for
- Elementary
- Sifton (Edmonton Public)
- Junior high
- John D. Bracco (Edmonton Public)
- High school
- Eastglen (Edmonton Public)
- Catholic
- St. Dominic (1.3 km), CCAC-Clareview (0.8 km)
Public designations from Edmonton Public Schools attendance areas; Catholic schools shown are the nearest, as the Catholic board publishes no boundaries. Confirm with the school before relying on it.
Listing courtesy of Marc Tessier, RE/MAX Elite. Data provided through the REALTOR.ca DDF® and deemed reliable but not guaranteed. Living area is as reported by the listing brokerage under the Residential Measurement Standard where it applies; verify before relying on it. View on REALTOR.ca.