
130 CATALINA CO
Sienna, Fort Saskatchewan, T8L0K6
$465,000
ActiveMLS® E4507753, updated Oct 19, 2026

All 49 photos














About this home
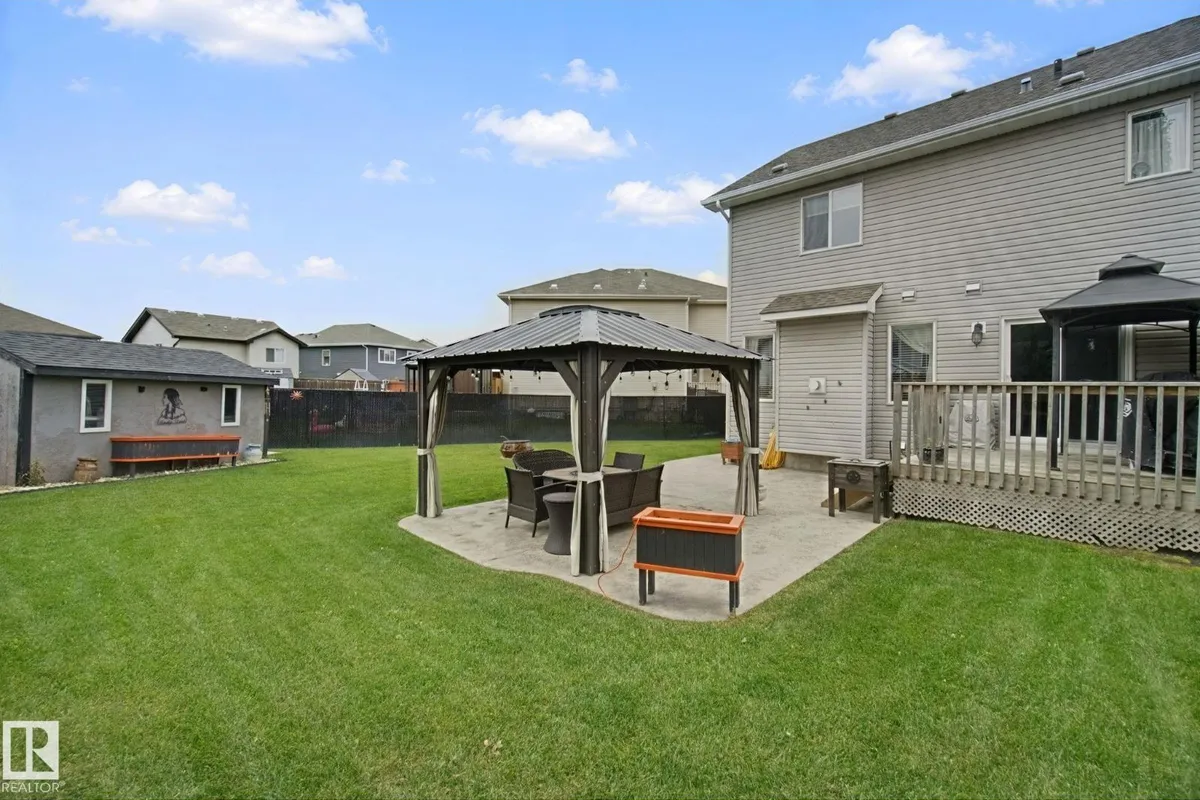
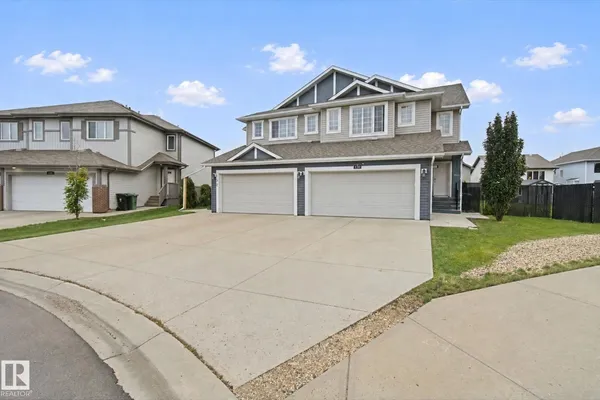
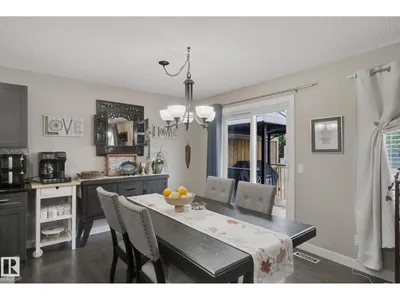
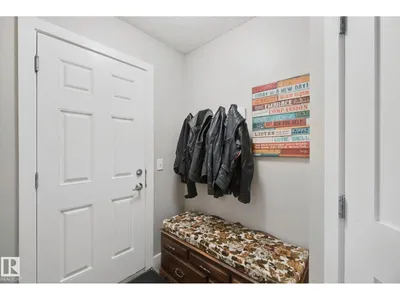
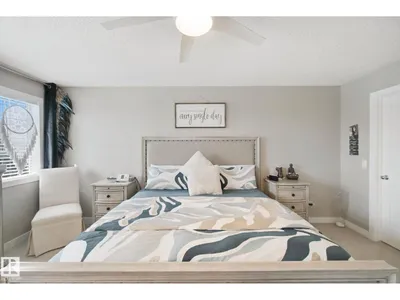
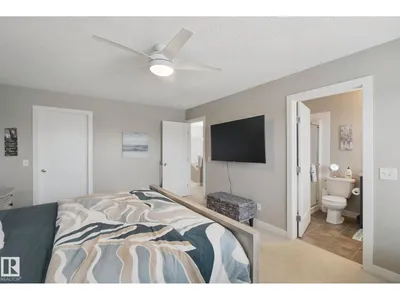
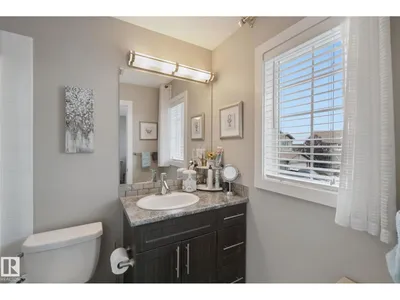
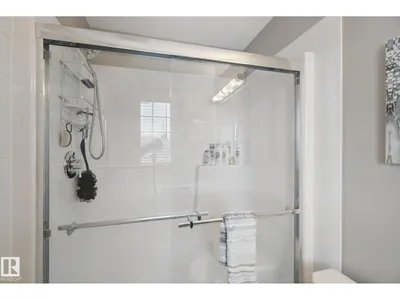
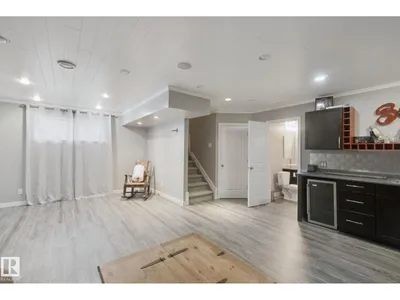
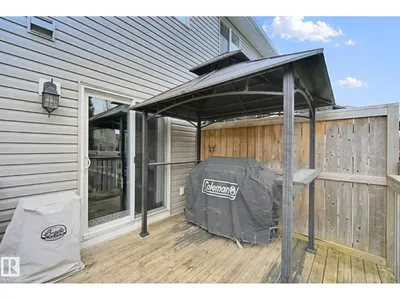
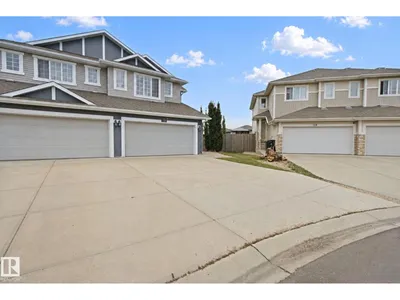
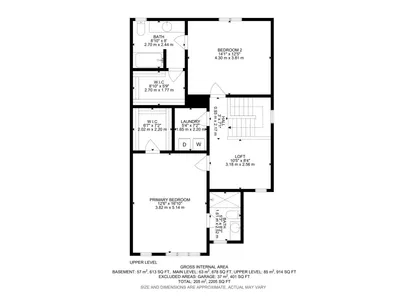
Welcome to this beautifully finished home offering over 2,200 sq ft of living space, tucked away in a quiet cul-de-sac in the desirable neighbourhood of Sienna & situated on a MASSIVE pie-shaped lot, perfect for entertaining/games day, features 2sheds, stamped concrete pad & deck with BBQ gas line! The main floor features hardwood throughout, a bright living room w/ gas FP, 2 pc bath, spacious kitchen w/ quartz counters, lg island, SS appliances & a walk-through pantry that connects to the convenient mudroom, while the adjoining dining area offers patio doors leading to the deck & impressive backyard. Upstairs offers 2 primary bedrooms, each with its own 4-pc ensuite & W/I closet, plus a versatile loft/flex space ideal for an office. The fully finished basement features a huge rec room with plenty of space to create a 3rd bedroom if desired, wet bar, 3-pc bath & abundant storage. Central A/C completes this fantastic home offering exceptional indoor & outdoor living space!DBLE attached heated garage.
Details
- Type
- Duplex
- Bedrooms
- 2
- Bathrooms
- 4
- Living area
- 1,593 sq ft
- Year built
- 2013
- Neighbourhood
- Sienna
- Heating
- Forced air
- Basement
- Finished, Full
Room dimensions
| Room | Level | Size |
|---|---|---|
| Living room | Main level | 3.38 × 3.75 meters |
| Dining room | Main level | 3.76 × 2.94 meters |
| Kitchen | Main level | 3.78 × 2.86 meters |
| Primary Bedroom | Upper Level | 3.82 × 5.14 meters |
| Bedroom 2 | Upper Level | 4.30 × 3.81 meters |
| Recreation room | Basement | 6.88 × 5.55 meters |
Listing courtesy of Heather Morris, MORE Real Estate. Data provided through the REALTOR.ca DDF® and deemed reliable but not guaranteed. Living area is as reported by the listing brokerage under the Residential Measurement Standard where it applies; verify before relying on it. View on REALTOR.ca.