
3968 55 ST NW
Greenview (Edmonton), Edmonton, T6L1C2
$414,000
ActiveMLS® E4507751, updated Oct 13, 2026


All 25 photos












About this home
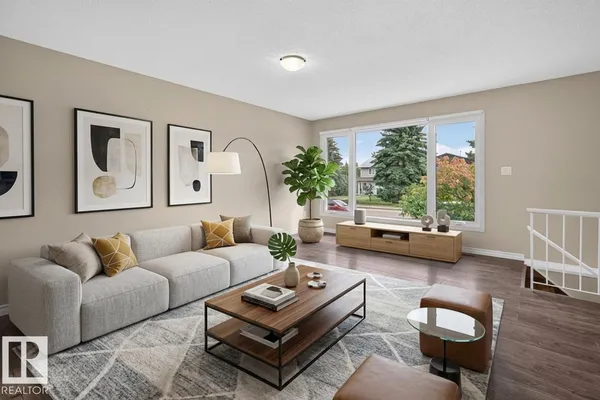
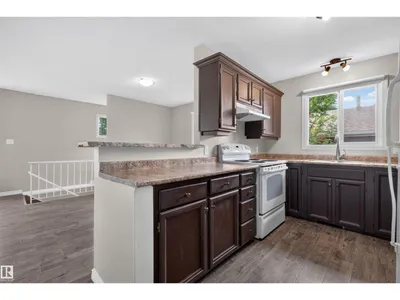
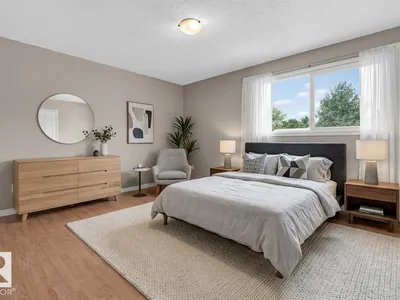
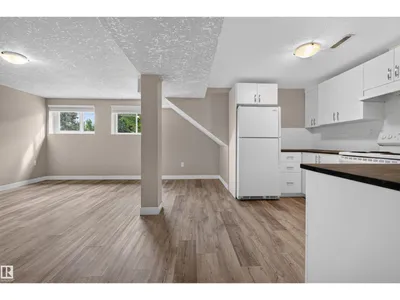
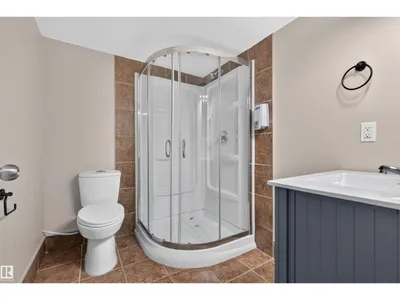
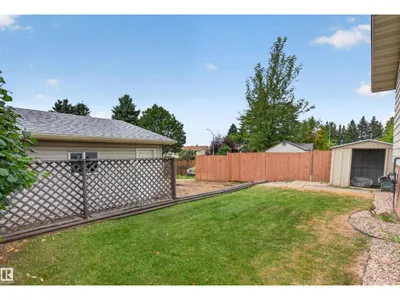
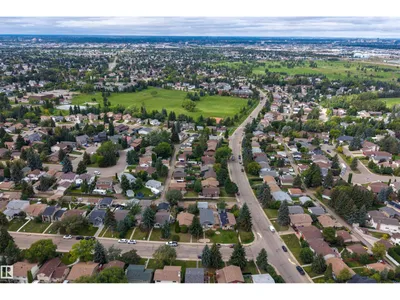
Welcome to this versatile LEGALLY SUITED BI-LEVEL in a well-established, family-friendly southeast Edmonton community! Offering an excellent opportunity for homeowners, multi-generational households or investors, the main level features 2 BEDROOMS, including a spacious primary with WALK-IN CLOSET, a 5PC BATH with convenient laundry, bright living room, dining area & functional kitchen. The LEGAL BASEMENT SUITE was FULLY RENOVATED IN 2022 and offers its own kitchen, generous rec/living area, 2 BEDROOMS, 3PC BATH & separate laundry, creating a comfortable and independent lower-level living space. With 4 BEDROOMS and 2 full living areas overall, the layout offers exceptional flexibility. Located in a GREAT FAMILY AREA close to schools, parks, shopping, transit & everyday amenities, while also benefiting from strong RENTAL APPEAL. Whether you're looking to offset your mortgage, accommodate extended family or add a suited property to your portfolio! Photos feature virtual staging.
Details
- Type
- House
- Bedrooms
- 4
- Bathrooms
- 2
- Living area
- 1,097 sq ft
- Year built
- 1979
- Neighbourhood
- Greenview (Edmonton)
- Heating
- Forced air
- Basement
- Finished, Full, Suite
Room dimensions
| Room | Level | Size |
|---|---|---|
| Living room | Main level | 4.88 × 3.92 meters |
| Dining room | Main level | 3.13 × 3.17 meters |
| Kitchen | Main level | 2.43 × 3.14 meters |
| Primary Bedroom | Main level | 3.57 × 4.15 meters |
| Bedroom 2 | Main level | 3.81 × 2.81 meters |
| Bedroom 3 | Basement | 5.42 × 3.18 meters |
| Bedroom 4 | Basement | 2.93 × 3.39 meters |
| Second Kitchen | Basement | 3.50 × 2.08 meters |
| Utility room | Basement | 3.20 × 1.95 meters |
School zone
Schools this address is designated for
- Elementary
- Greenview (Edmonton Public)
- Junior high
- Edith Rogers (Edmonton Public)
- High school
- J. Percy Page (Edmonton Public)
- Catholic
- Blessed John Paul I (0.5 km), St. Hilda (2.0 km), CCAC-Mill Woods (2.1 km)
Public designations from Edmonton Public Schools attendance areas; Catholic schools shown are the nearest, as the Catholic board publishes no boundaries. Confirm with the school before relying on it.
Listing courtesy of Calvin Hexter, Exp Realty. Data provided through the REALTOR.ca DDF® and deemed reliable but not guaranteed. Living area is as reported by the listing brokerage under the Residential Measurement Standard where it applies; verify before relying on it. View on REALTOR.ca.