
61 LINKSIDE BV
Linkside, Spruce Grove, T7X4A6
$624,900
ActiveMLS® E4507750, updated Oct 18, 2026
All 57 photos
About this home
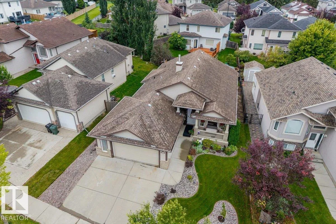
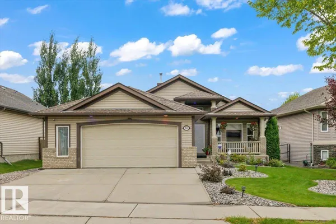
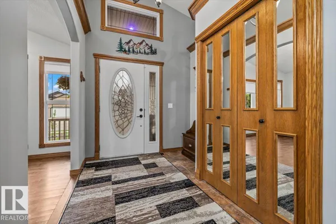
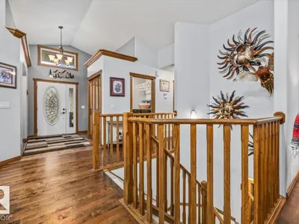
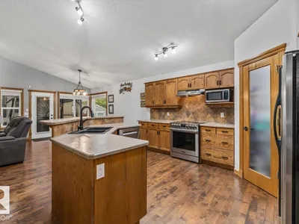
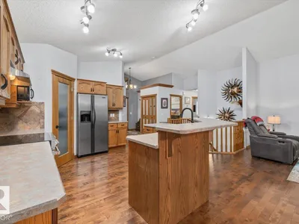
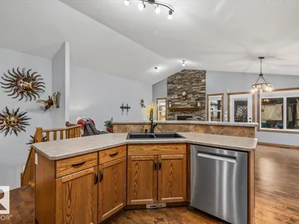
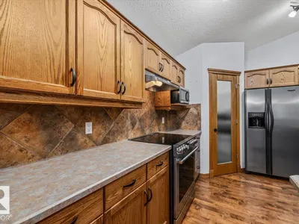
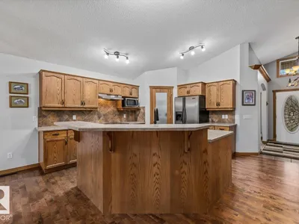
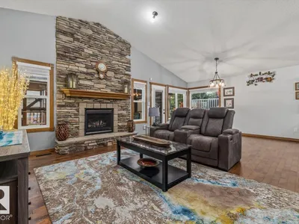
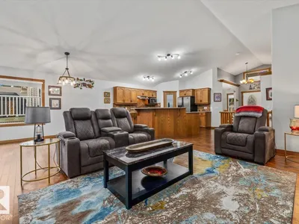
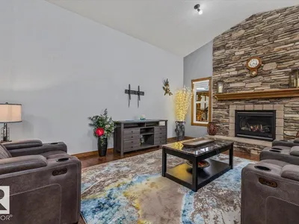
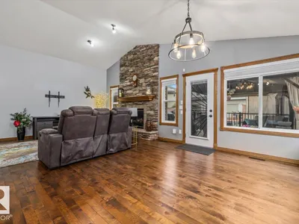
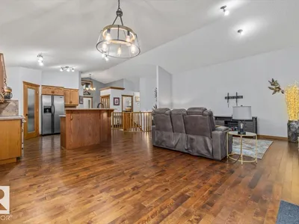
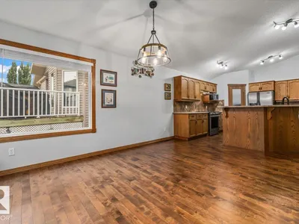
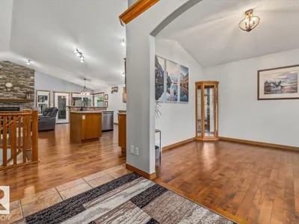
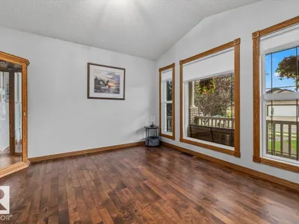
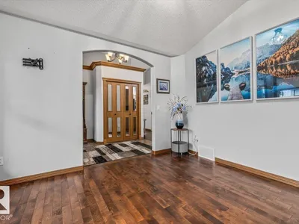
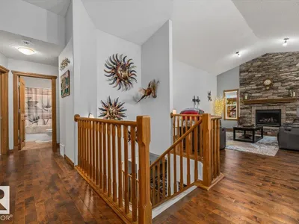
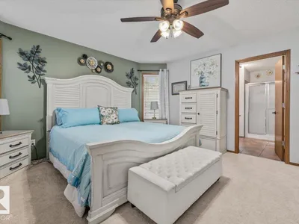
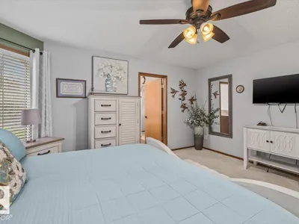
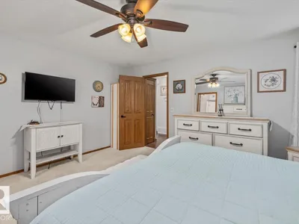
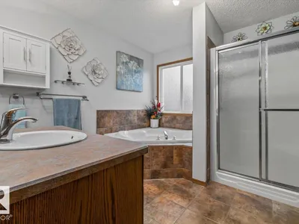
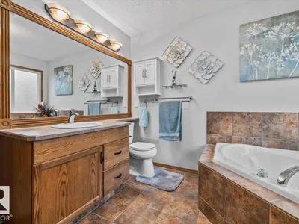
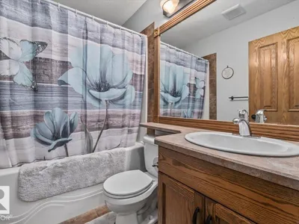
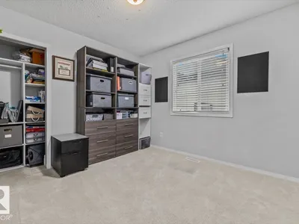
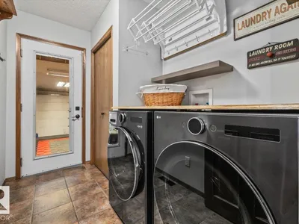
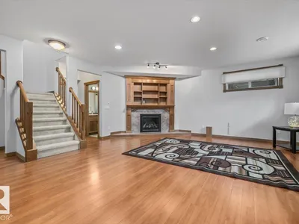
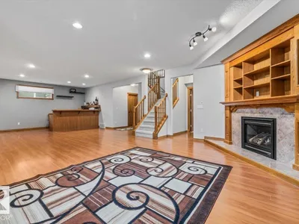
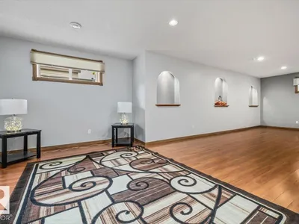
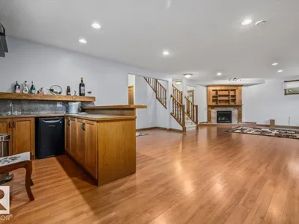
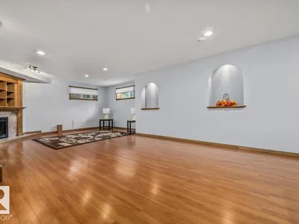
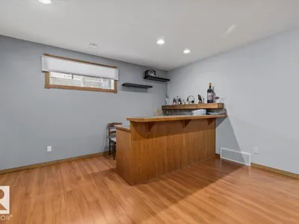
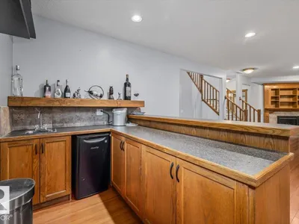
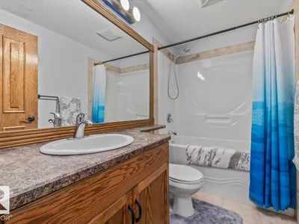
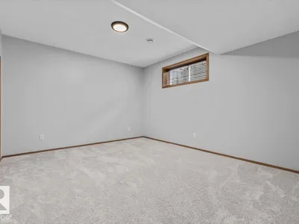
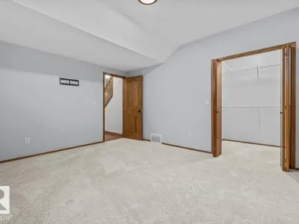
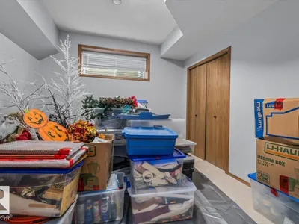
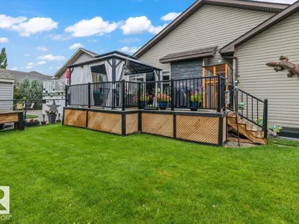
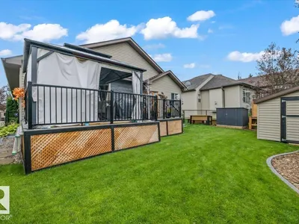
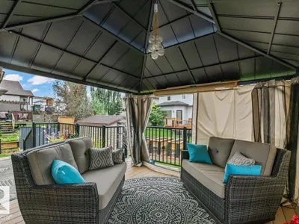
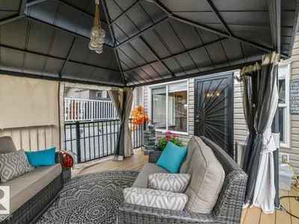
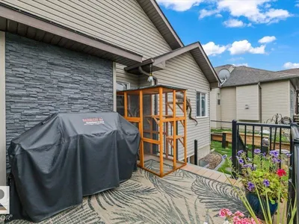
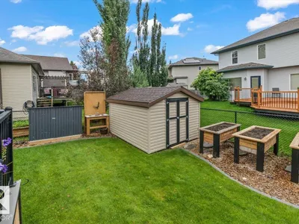
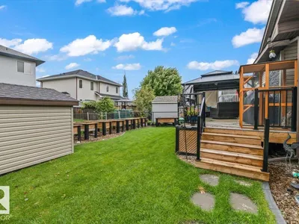
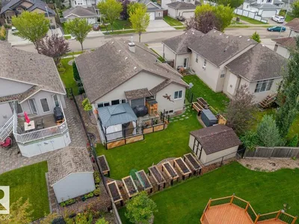
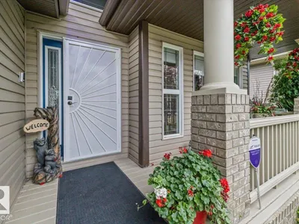
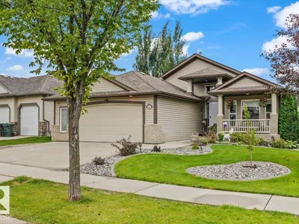
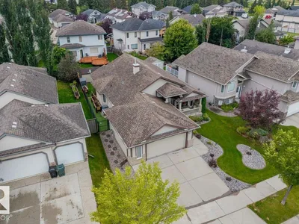
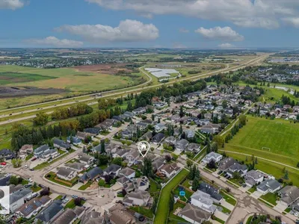
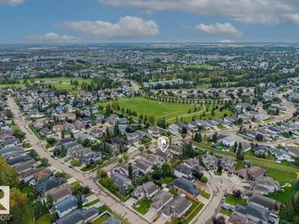
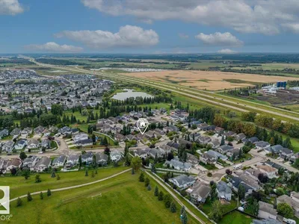
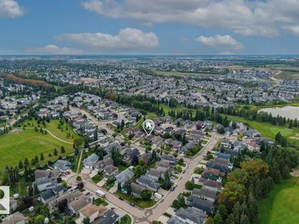
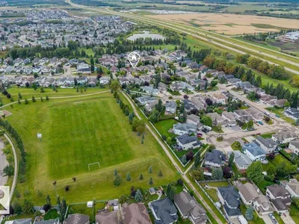
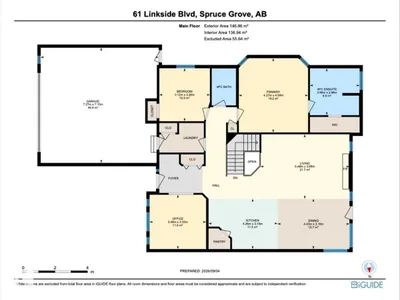
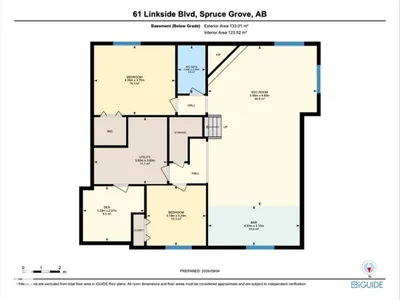
BUNGALOW LIVING IN LINKSIDE. Set within the Links at Spruce Grove golf course community, this meticulously maintained 4-bed, 3-bath bungalow offers over 3,000 sq ft of total living space. Vaulted ceilings create an airy, open feel through the kitchen, dining and living areas, centred around a gas fireplace with stone surround. The kitchen features solid oak cabinetry and an eat-up island, while the main floor offers 2 bedrooms, 2 full baths, laundry and a separate den. Downstairs, the spacious family room with a 2nd gas fireplace and wet bar is joined by 2 additional bedrooms, a full bath and plenty of storage. Enjoy morning sun from the east-facing front porch and evenings on the west-facing deck overlooking a beautifully maintained, fully fenced yard with mature perennials, dog run and underground sprinklers. Complete with an oversized HEATED garage, this lovingly cared-for home combines comfortable main-floor living with the space to gather, all in an established Spruce Grove community.
Details
- Type
- House
- Bedrooms
- 4
- Bathrooms
- 3
- Living area
- 1,581 sq ft
- Year built
- 2006
- Neighbourhood
- Linkside
- Heating
- Forced air
- Basement
- Finished, Full
Room dimensions
| Room | Level | Size |
|---|---|---|
| Living room | Main level | 3.98 × 5.48 meters |
| Dining room | Main level | 3.10 × 4.43 meters |
| Kitchen | Main level | 3.10 × 4.26 meters |
| Family room | Basement | 8.60 × 5.86 meters |
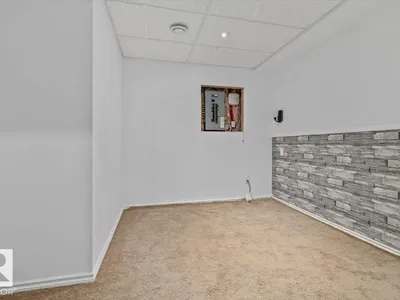
| Den | Basement | 2.97 × 3.29 meters |
| Primary Bedroom | Main level | 4.58 × 4.27 meters |
| Bedroom 2 | Main level | 3.26 × 3.12 meters |
| Bedroom 3 | Basement | 3.75 × 4.36 meters |
| Bedroom 4 | Basement | 3.24 × 3.19 meters |
| Office | Main level | 3.35 × 3.48 meters |
| Utility room | Basement | 3.60 × 3.92 meters |
Listing courtesy of David Ozubko, Real Broker. Data provided through the REALTOR.ca DDF® and deemed reliable but not guaranteed. Living area is as reported by the listing brokerage under the Residential Measurement Standard where it applies; verify before relying on it. View on REALTOR.ca.