
#18 9926 80 AV NW
Ritchie, Edmonton, T6E6L5
$175,000
ActiveMLS® E4507737, updated Oct 15, 2026


All 16 photos






About this home
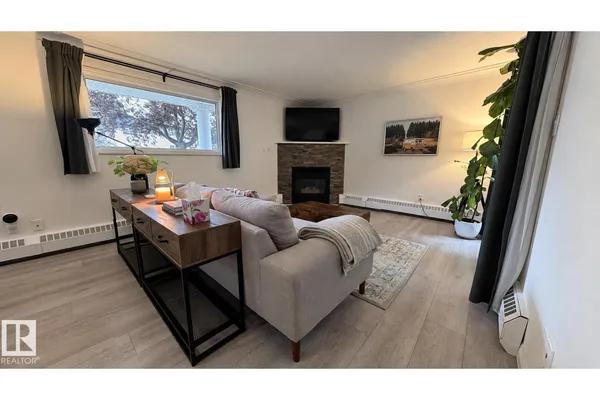
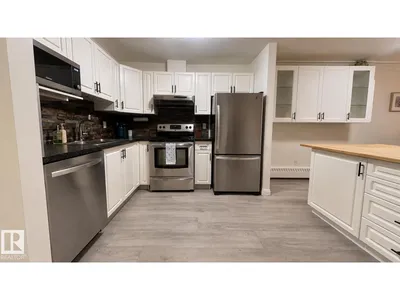
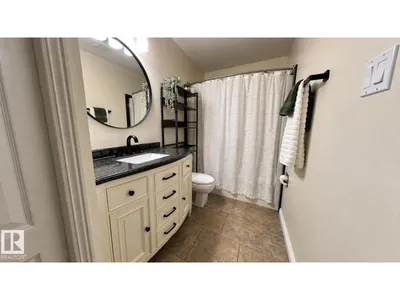
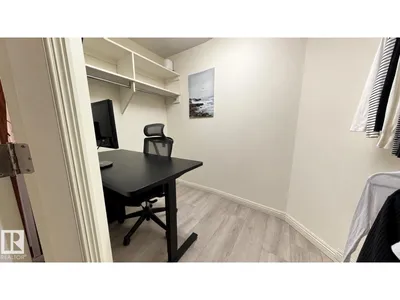
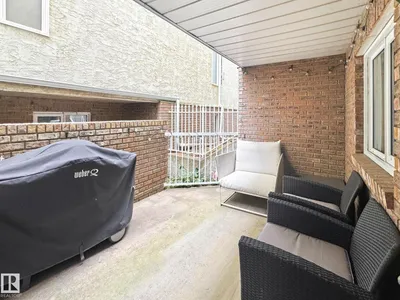
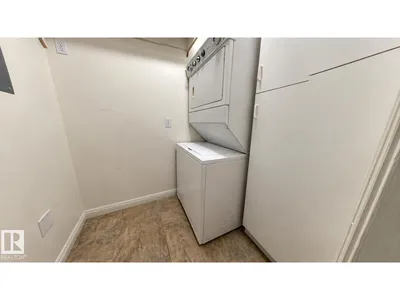
Fully renovated 1-bedroom ground-floor unit just steps from Whyte Avenue. The upgraded kitchen features stainless steel appliances, a butcher block island, and ample cabinetry. The bright, open living room includes a corner fireplace, while the spacious primary bedroom offers a large walk-in closet with room for a desk or workstation. Additional features include an upgraded 4-piece bathroom, in-suite laundry, modern vinyl plank flooring, fibre optic internet capability, a private covered patio, designated covered parking stall with plug-in—no brushing off snow or scraping ice— additional locker-style storage, and access to a secure bike storage room. Conveniently located near Mill Creek Ravine, river valley trails, restaurants, breweries, shops, transit routes, the University of Alberta, hospital, downtown, and nearby LRT stations.
Details
- Type
- Apartment
- Bedrooms
- 1
- Bathrooms
- 1
- Living area
- 889 sq ft
- Year built
- 1993
- Neighbourhood
- Ritchie
- Heating
- Baseboard heaters
- Basement
- None
- Condo fee
- $567 Monthly
Room dimensions
| Room | Level | Size |
|---|---|---|
| Living room | Main level | |
| Dining room | Main level | |
| Kitchen | Main level | |
| Primary Bedroom | Main level |
School zone
Schools this address is designated for
- Elementary
- Hazeldean (Edmonton Public)
- High school
- Strathcona (Edmonton Public)
- Catholic
- J.H. Picard (1.0 km)
Public designations from Edmonton Public Schools attendance areas; Catholic schools shown are the nearest, as the Catholic board publishes no boundaries. Confirm with the school before relying on it.
Listing courtesy of Tatum Fitton, ComFree. Data provided through the REALTOR.ca DDF® and deemed reliable but not guaranteed. Living area is as reported by the listing brokerage under the Residential Measurement Standard where it applies; verify before relying on it. View on REALTOR.ca.