
#602 10028 119 ST NW
Wîhkwêntôwin, Edmonton, T5K1Y8
$400,000
ActiveMLS® E4507718, updated Oct 13, 2026


All 40 photos
















About this home
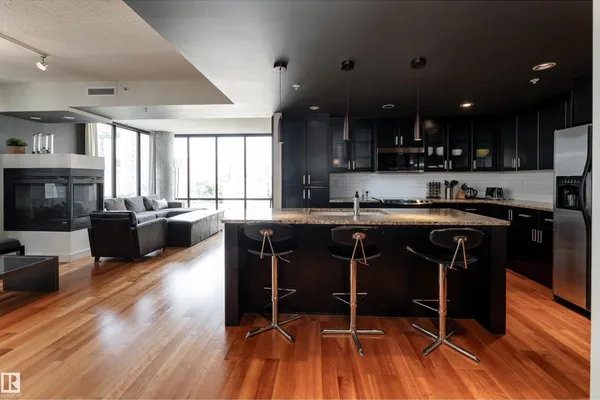
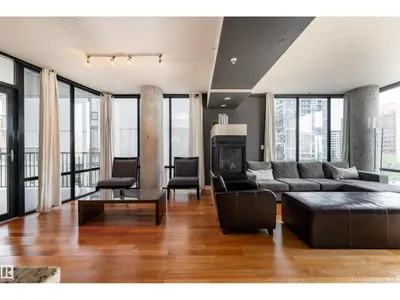
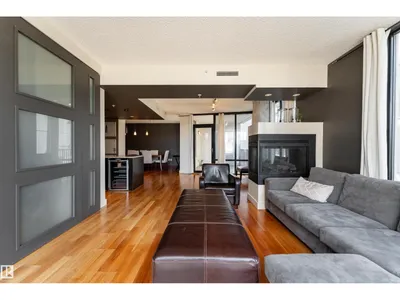
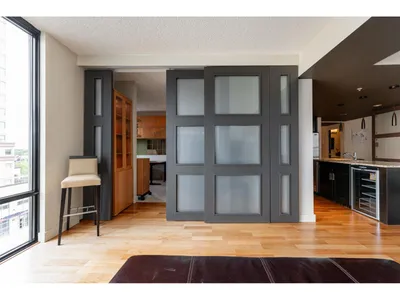
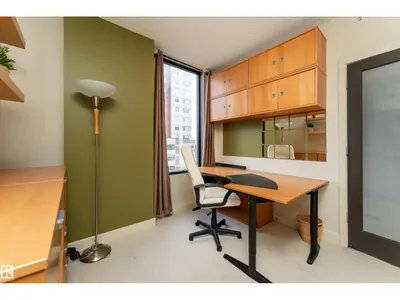
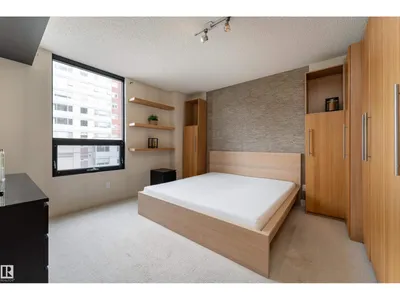
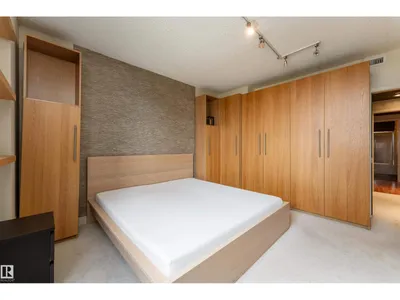
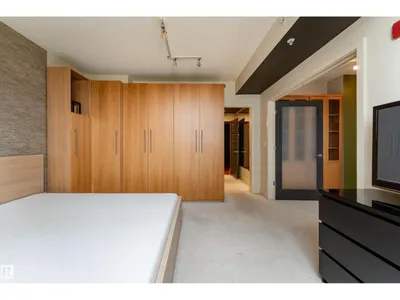
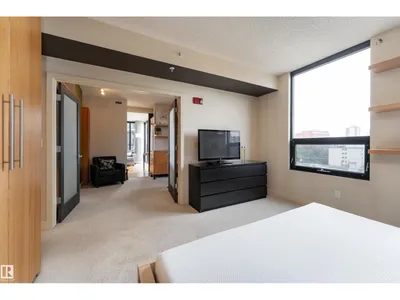
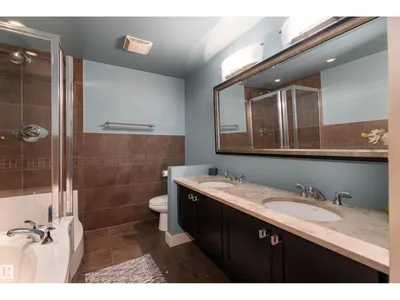
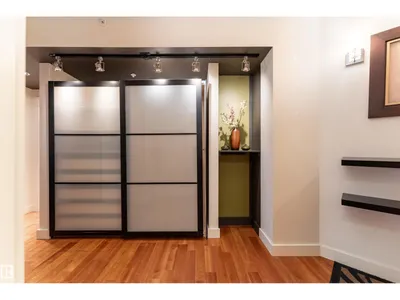
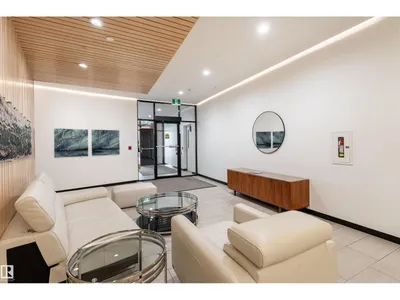
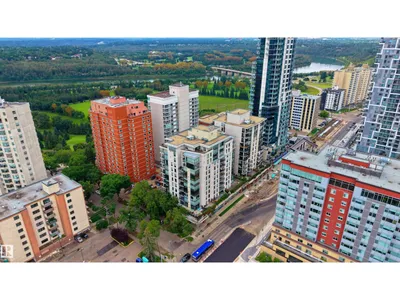
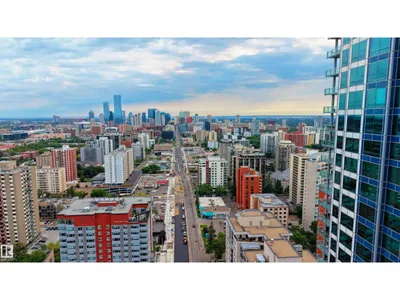
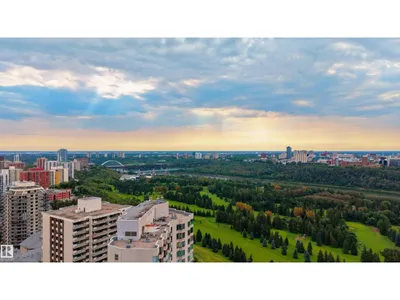
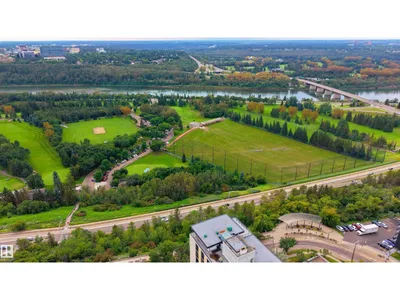
Modern style, exceptional space & city living at its best! Beautifully designed with a modern, sophisticated feel, this impressive 1-bedroom, den and 2-bath condo offers 1,411 sq ft of stylish living space. The bright east-facing layout showcases warm hardwood flooring, contemporary finishes and plenty of natural light. The spacious living room features a striking three-sided gas fireplace, creating a beautiful focal point for relaxing or entertaining. A modern kitchen and separate dining area complement the thoughtful layout, while a dedicated office provides valuable space for working from home. The spacious primary bedroom is complemented by a 5-piece ensuite, with an additional full bathroom and dedicated laundry room adding everyday convenience. Enjoy your own private balcony, city and Downtown views, underground parking and secured entry. With the city at your doorstep and a beautifully designed space to come home to, this is Downtown living done right.
Details
- Type
- Apartment
- Bedrooms
- 1
- Bathrooms
- 2
- Living area
- 1,411 sq ft
- Year built
- 2004
- Neighbourhood
- Wîhkwêntôwin
- Parking
- 1
- Heating
- Heat Pump
- Basement
- None
- Condo fee
- $850 Monthly
Room dimensions
| Room | Level | Size |
|---|---|---|
| Living room | Main level | 7.72 × 4.19 meters |
| Dining room | Main level | 2.81 × 5.80 meters |
| Kitchen | Main level | 4.54 × 3.95 meters |
| Den | Main level | 4.33 × 3.84 meters |
| Primary Bedroom | Main level | 4.33 × 3.89 meters |
| Laundry room | Main level | 2.20 × 2.36 meters |
School zone
Schools this address is designated for
- Junior high
- Oliver, Westminster, Victoria (Edmonton Public)
- High school
- Victoria (Edmonton Public)
- Catholic
- Holy Child (1.2 km), St. Catherine (2.1 km), St. Joseph (1.9 km)
Public designations from Edmonton Public Schools attendance areas; Catholic schools shown are the nearest, as the Catholic board publishes no boundaries. Confirm with the school before relying on it.
Listing courtesy of John Rota, Exp Realty. Data provided through the REALTOR.ca DDF® and deemed reliable but not guaranteed. Living area is as reported by the listing brokerage under the Residential Measurement Standard where it applies; verify before relying on it. View on REALTOR.ca.