
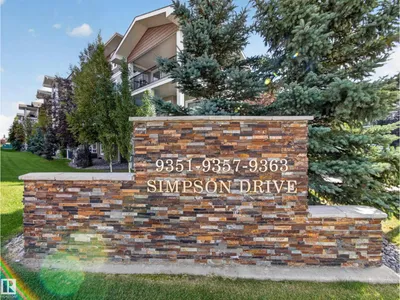
#3107 9351 SIMPSON DR NW
South Terwillegar, Edmonton, T6R0N4
$189,000
ActiveMLS® E4507711, updated Oct 15, 2026


All 53 photos




















About this home
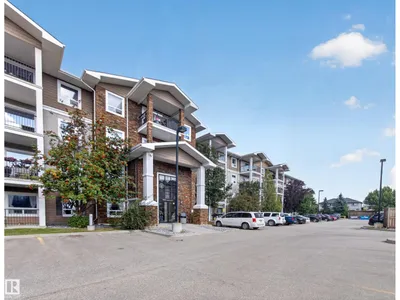
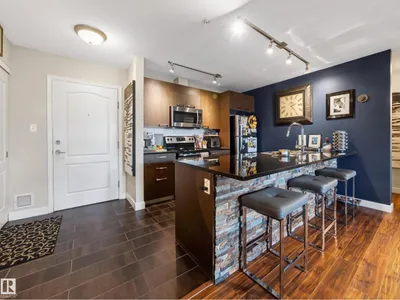
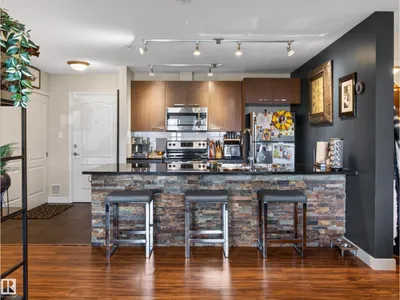
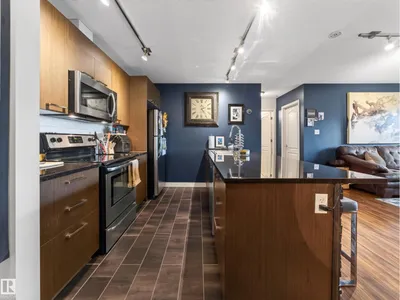
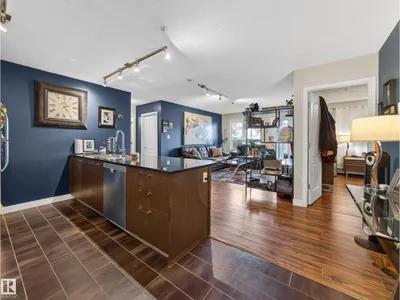
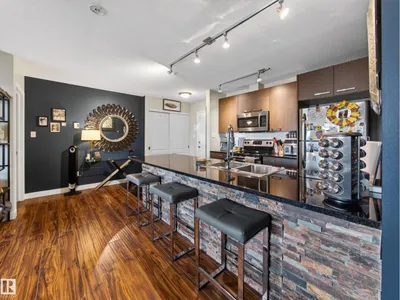
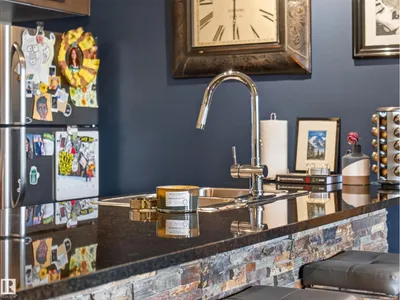
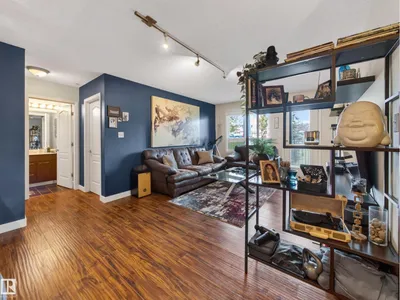
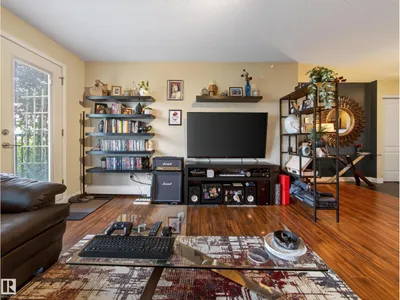
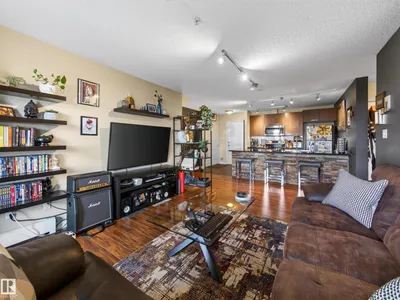
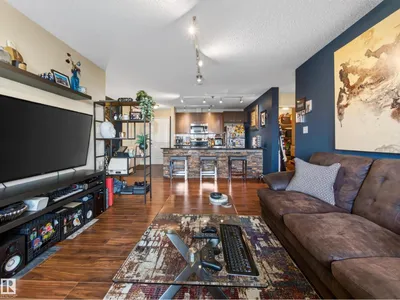
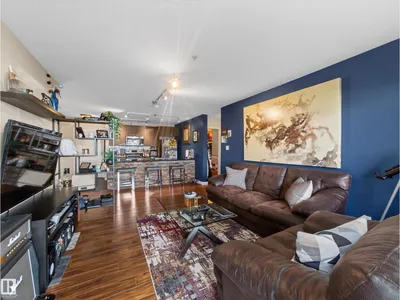
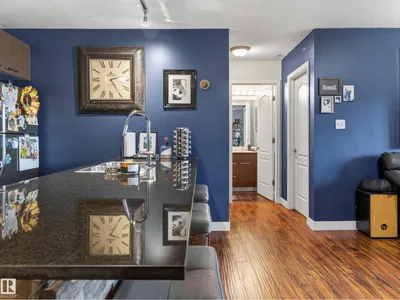
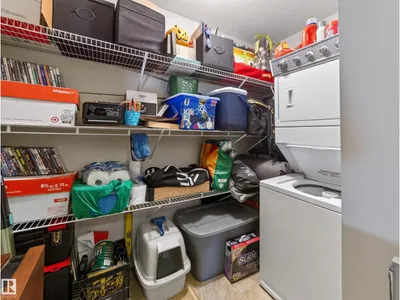
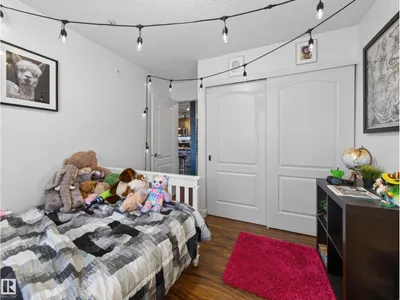
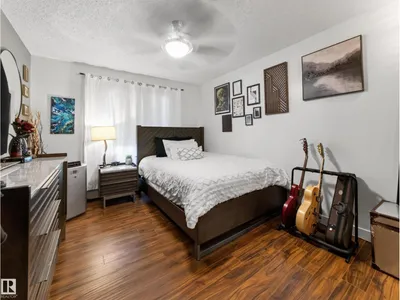
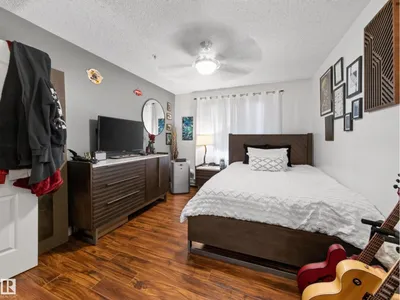
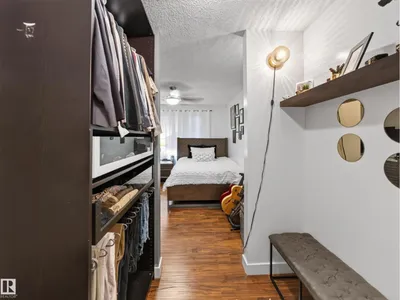
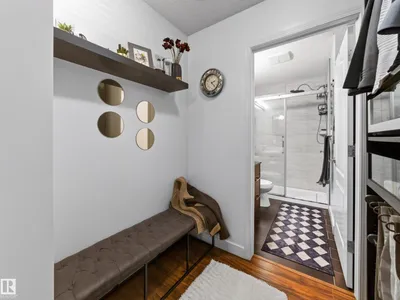
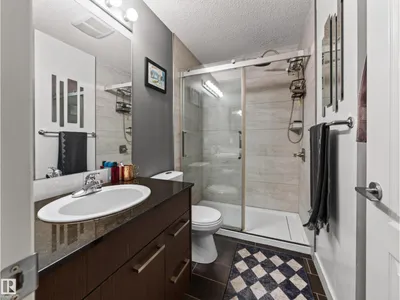
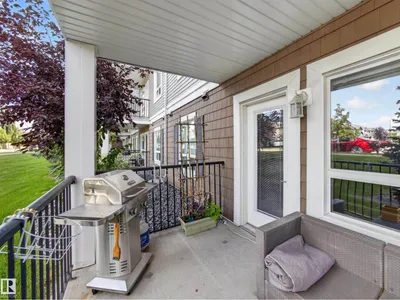
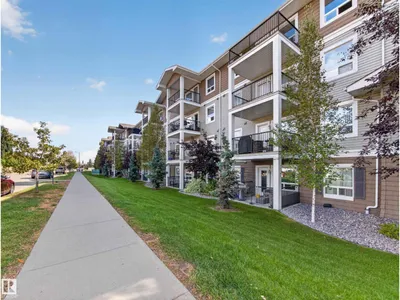
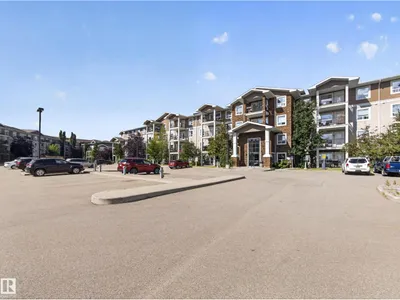
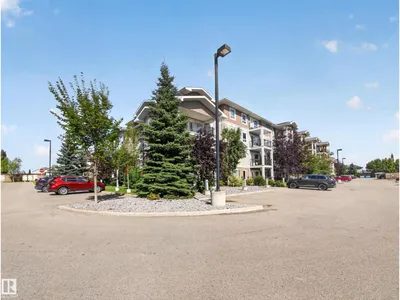
Welcome to this moody, modern and undeniably sexy two-bedroom, two-bathroom ground-floor condo in the desirable community of Terwillegar. Designed with style and comfort in mind, this inviting home offers a sophisticated atmosphere, functional layout and peaceful park-like surroundings just outside your door. Enjoy the convenience of in-suite laundry and storage, along with two spacious bedrooms and two full bathrooms. The well-appointed living space is perfect for relaxing, entertaining or simply enjoying your surroundings. Ideally located close to amazing amenities, shopping, dining, schools, the Terwillegar Recreation Centre, Anthony Henday Drive and Whitemud Drive, this home offers an exceptional blend of lifestyle and location. Whether you’re a first-time buyer, downsizing or looking for an investment, this stylish condo is ready to impress.
Details
- Type
- Apartment
- Bedrooms
- 2
- Bathrooms
- 2
- Living area
- 861 sq ft
- Year built
- 2010
- Neighbourhood
- South Terwillegar
- Parking
- 2
- Heating
- Baseboard heaters
- Basement
- None
- Condo fee
- $594 Monthly
Room dimensions
| Room | Level | Size |
|---|---|---|
| Living room | Main level | 4.69 × 5.33 meters |
| Kitchen | Main level | 3.06 × 2.67 meters |
| Primary Bedroom | Main level | 3.24 × 3.83 meters |
| Bedroom 2 | Main level | 2.98 × 3.84 meters |
School zone
Schools this address is designated for
- Elementary
- Lansdowne (Edmonton Public)
- Junior high
- Avalon (Edmonton Public)
- High school
- Lillian Osborne (Edmonton Public)
- Catholic
- Monsignor William Irwin (1.4 km), St. John XXIII (1.8 km), Mother Margaret Mary (2.5 km)
Public designations from Edmonton Public Schools attendance areas; Catholic schools shown are the nearest, as the Catholic board publishes no boundaries. Confirm with the school before relying on it.
Listing courtesy of Jody Bergen, REMAX River City. Data provided through the REALTOR.ca DDF® and deemed reliable but not guaranteed. Living area is as reported by the listing brokerage under the Residential Measurement Standard where it applies; verify before relying on it. View on REALTOR.ca.