
6303 18 AV SW
Walker, Edmonton, T6X0S1
$564,900
ActiveMLS® E4507700, updated Oct 19, 2026


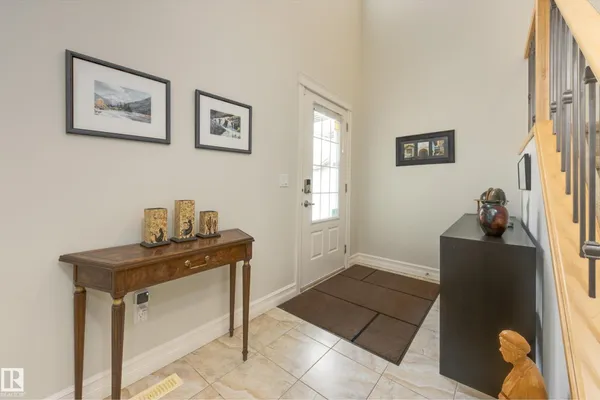
All 46 photos
















About this home
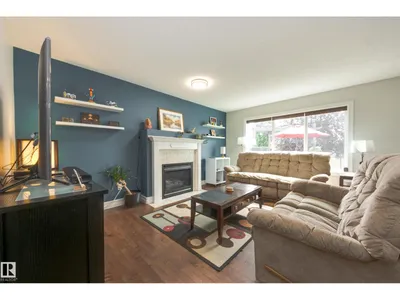
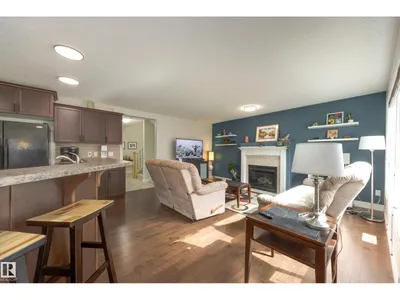
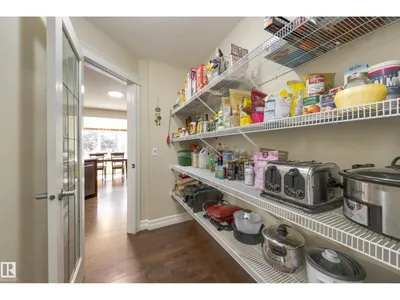
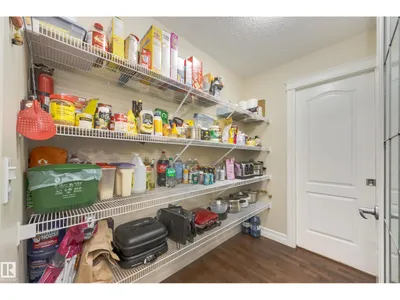
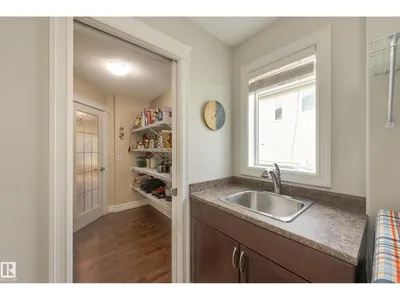
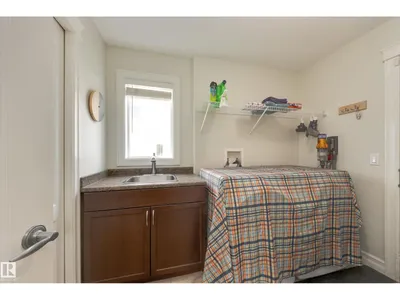
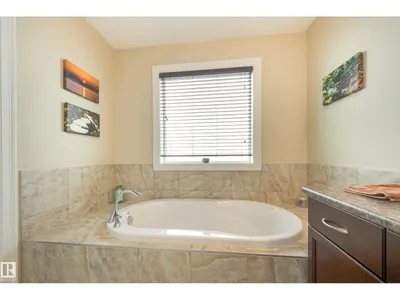
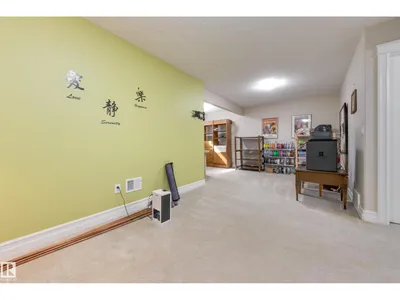
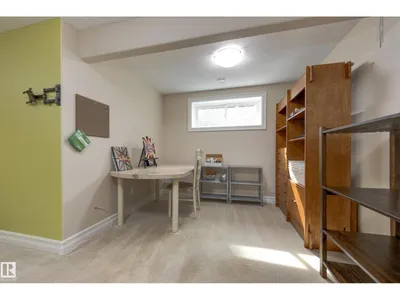
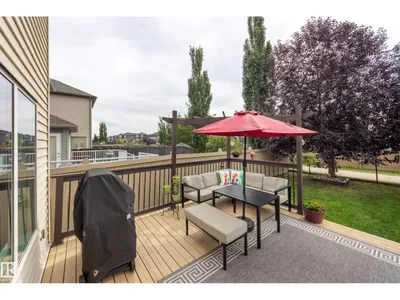
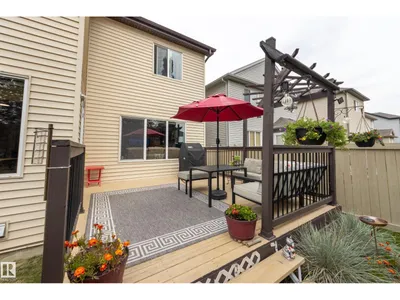
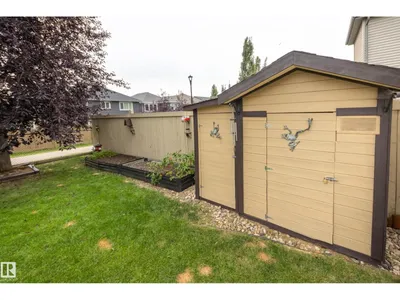
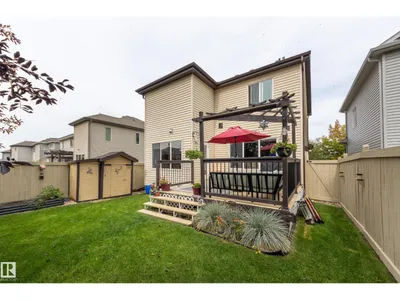
Stunning home backing onto green space & walking paths on 2 sides! Tucked away in Walker Lakes, this beautifully appointed 4 bed blends modern style with everyday comfort. Bright open concept main features hardwood flooring throughout. Prep meals in the chef’s kitchen with rich Espresso cabinetry, island with breakfast bar, and a convenient walk through pantry connecting the kitchen to the laundry room. Cozy living room with fireplace flows into the sun filled dining area, which opens to your backyard oasis—complete with deck & lush greenbelt views. Upstairs, the spacious primary suite offers a huge closet & 4 piece ensuite, accompanied by two generous bedrooms, a full bath, and a versatile bonus room perfect for family movie nights. Fully finished basement is designed for lifestyle, featuring a large rec room, a sizable 4th bedroom, and another 4 piece bathroom—ideal for guests or growing families. Park in an insulated, heated dble. garage with workbench & cabinetry. Steps from shopping, transit & Henday
Details
- Type
- House
- Bedrooms
- 4
- Bathrooms
- 4
- Living area
- 2,007 sq ft
- Year built
- 2010
- Neighbourhood
- Walker
- Parking
- 4
- Heating
- Forced air
- Basement
- Finished, Full
Room dimensions
| Room | Level | Size |
|---|---|---|
| Living room | Main level | 3.67 × 4.87 meters |
| Dining room | Main level | 3.32 × 2.01 meters |
| Kitchen | Main level | 3.92 × 4.87 meters |
| Family room | Main level | |
| Primary Bedroom | Upper Level | 3.70 × 4.41 meters |
| Bedroom 2 | Upper Level | 3.08 × 3.25 meters |
| Bedroom 3 | Upper Level | 3.35 × 3.70 meters |
| Bedroom 4 | Lower level | 2.97 × 2.86 meters |
| Bonus Room | Upper Level | 5.79 × 4.09 meters |
| Recreation room | Lower level | 7.21 × 5.12 meters |
| Storage | Lower level | 4.13 × 1.45 meters |
School zone
Schools this address is designated for
- Elementary
- Shauna May Seneca (Edmonton Public)
- Junior high
- Shauna May Seneca (Edmonton Public)
- High school
- J. Percy Page (Edmonton Public)
- Catholic
- Corpus Christi (0.6 km), Holy Trinity (4.4 km)
Public designations from Edmonton Public Schools attendance areas; Catholic schools shown are the nearest, as the Catholic board publishes no boundaries. Confirm with the school before relying on it.
Listing courtesy of Barbara Scott, Schmidt Realty Group Inc. Data provided through the REALTOR.ca DDF® and deemed reliable but not guaranteed. Living area is as reported by the listing brokerage under the Residential Measurement Standard where it applies; verify before relying on it. View on REALTOR.ca.