
13303 DELWOOD RD NW
Delwood, Edmonton, T5C3B5
$369,900
ActiveMLS® E4507697, updated Oct 19, 2026


All 52 photos






















About this home
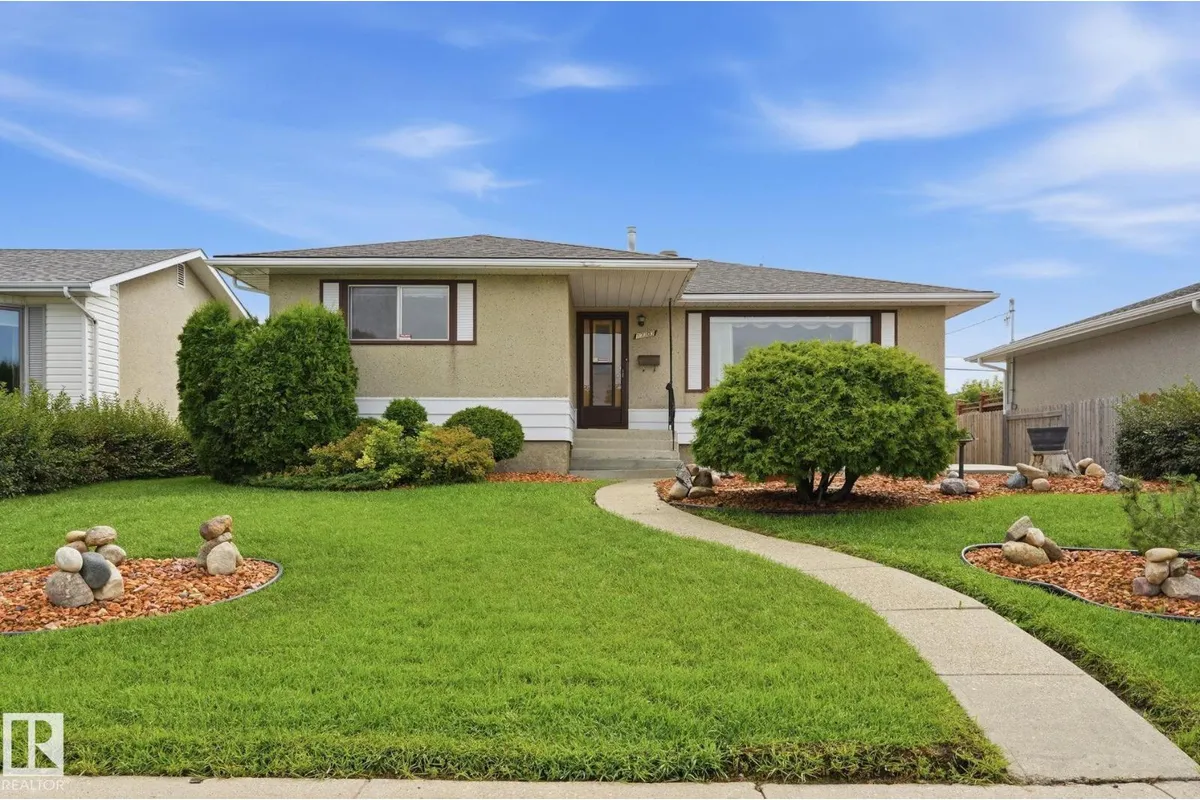
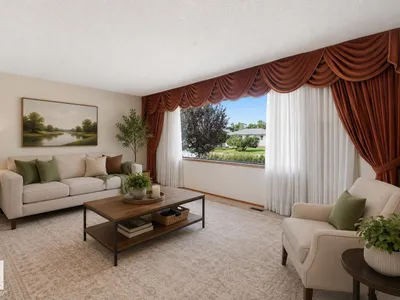
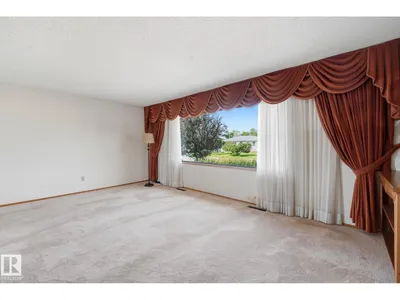
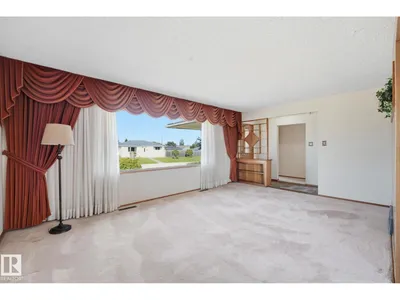
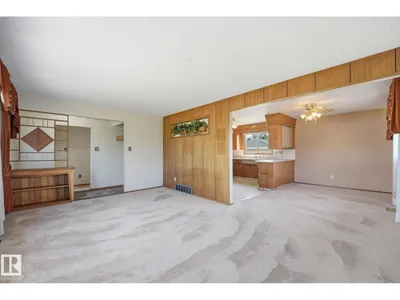
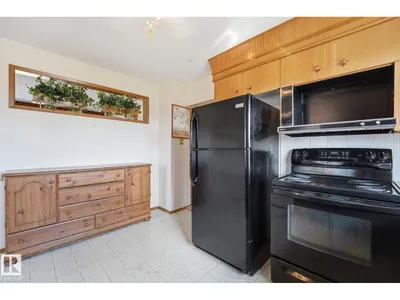
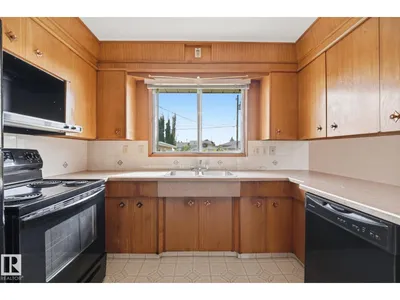
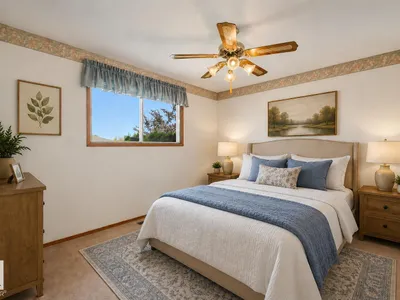
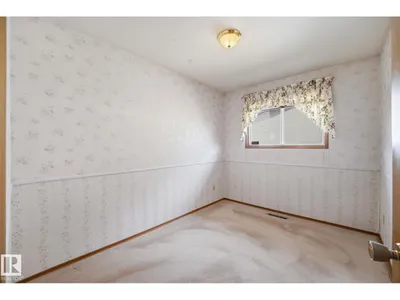
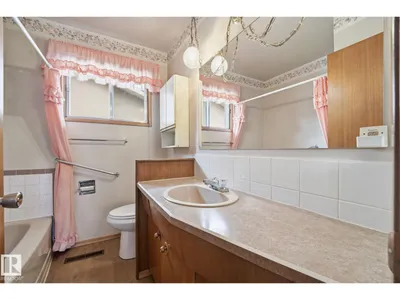
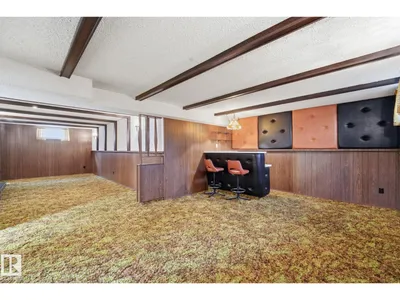
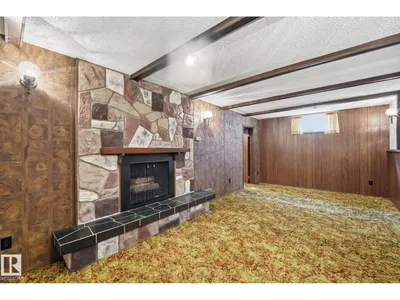
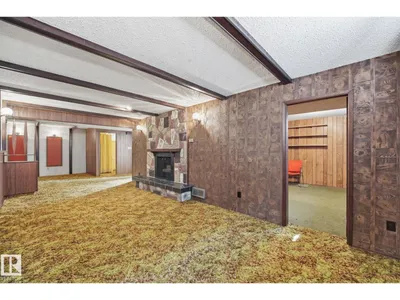
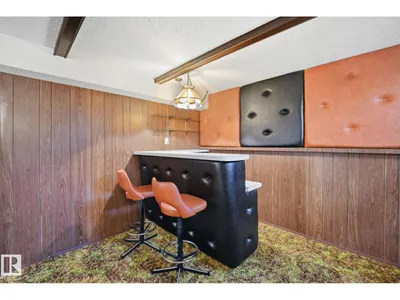
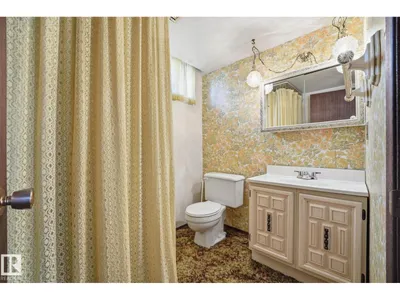
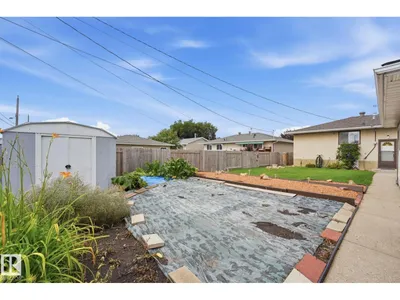
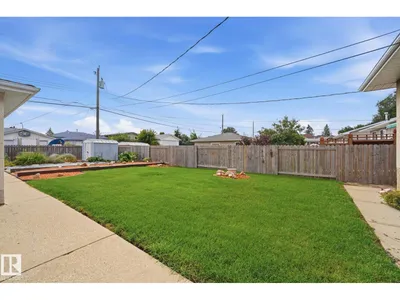
GOOD BONES ~ GREAT LOT ~ GROOVY VIBES in this lovingly cared for 1,138 sq. ft. Delwood bungalow filled with warmth, character and generations of memories. The main floor offers a generous living room, dining area, kitchen, primary bedroom, 2 additional bedrooms and 4-pc bath. Downstairs, the fun begins! Step back into the fabulous ’70s with an oversized rec room, classic bar, den, 4th bedroom and 3-pc bath...the perfect backdrop for poker nights, parties and good times. Updates include a high-efficiency furnace (2023), shingles (2018) and hot water tank. Set on a 51' x 124' lot with a fenced yard, soil-rich garden space ready for your green thumb, back lane and double detached garage. Close to schools, parks, shopping & transit. Cherished for decades and ready for its next chapter - embrace the retro vibe or bring your renovation ideas to this solid 1966 bungalow!
Details
- Type
- House
- Bedrooms
- 4
- Bathrooms
- 2
- Living area
- 1,138 sq ft
- Year built
- 1966
- Neighbourhood
- Delwood
- Parking
- 4
- Heating
- Forced air
- Basement
- Finished, Full
Room dimensions
| Room | Level | Size |
|---|---|---|
| Living room | Main level | 3.68 × 5.54 meters |
| Dining room | Main level | 3.87 × 2.71 meters |
| Kitchen | Main level | 3.87 × 2.95 meters |
| Den | Basement | 2.27 × 3.09 meters |
| Primary Bedroom | Main level | 3.25 × 4.34 meters |
| Bedroom 2 | Main level | 2.47 × 3.30 meters |
| Bedroom 3 | Main level | 2.80 × 3.28 meters |
| Bedroom 4 | Basement | 3.87 × 2.43 meters |
| Recreation room | Basement | 5.05 × 10.80 meters |
| Other | Basement | 2.71 × 3.98 meters |
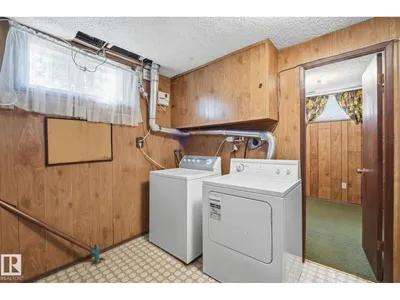
| Utility room | Basement | 3.86 × 4.06 meters |
School zone
Schools this address is designated for
- Elementary
- Delwood (Edmonton Public)
- High school
- M.E. LaZerte (Edmonton Public)
- Catholic
- St. Vladimir (0.5 km), St. Cecilia (1.0 km), Archbishop O'Leary (0.8 km)
Public designations from Edmonton Public Schools attendance areas; Catholic schools shown are the nearest, as the Catholic board publishes no boundaries. Confirm with the school before relying on it.
Listing courtesy of Jen Liviniuk, RE/MAX Real Estate. Data provided through the REALTOR.ca DDF® and deemed reliable but not guaranteed. Living area is as reported by the listing brokerage under the Residential Measurement Standard where it applies; verify before relying on it. View on REALTOR.ca.