
7097 rosenthal DR NW NW
Rosenthal (Edmonton), Edmonton, T5T8A5
$359,900
ActiveMLS® E4507687, updated Sep 11, 2026


All 24 photos







About this home
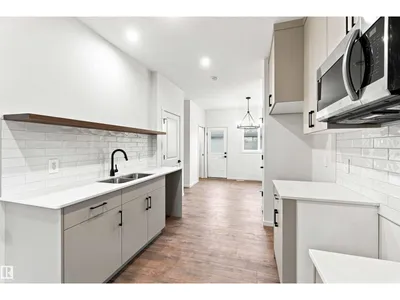
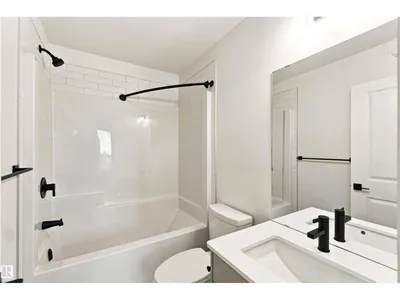
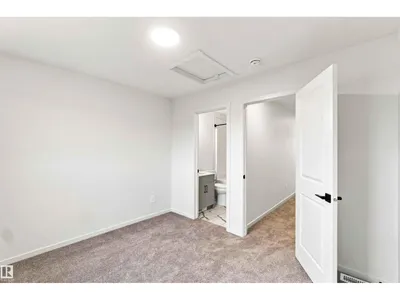
The Maverick is built for easy, everyday living—and with no condo fees, it's a home that gives you more freedom from day one. Picture mornings in your spacious kitchen, casual dinners that turn into longer conversations, and a home that feels comfortable the moment you walk through the door. The main floor brings people together with an open, inviting layout, while a versatile flex space gives you the freedom to create a home office, reading nook, playroom, or whatever suits your lifestyle best. Upstairs, you'll find two spacious primary suites, each complete with its own ensuite and walk-in closet, offering the perfect balance of comfort and privacy. Whether you're buying with a partner, friend, or family member, or simply love having extra space for guests, this thoughtful layout adapts to the way you live. Complete with an detached garage, this home offers the convenience, storage, and everyday functionality today's homeowners are looking for.
Details
- Type
- Row / Townhouse
- Bedrooms
- 2
- Bathrooms
- 3
- Living area
- 1,021 sq ft
- Year built
- 2026
- Neighbourhood
- Rosenthal (Edmonton)
- Heating
- Forced air
- Basement
- Unfinished, Full
Room dimensions
| Room | Level | Size |
|---|---|---|
| Living room | Main level | |
| Dining room | Main level | |
| Kitchen | Main level | |
| Primary Bedroom | Upper Level | |
| Bedroom 2 | Upper Level |
School zone
Schools this address is designated for
- Elementary
- LaPerle (Edmonton Public)
- Junior high
- Michael Phair (Edmonton Public)
- High school
- Jasper Place (Edmonton Public)
- Catholic
- St. Josephine Bakhita (1.3 km), St. Oscar Romero (5.4 km)
Public designations from Edmonton Public Schools attendance areas; Catholic schools shown are the nearest, as the Catholic board publishes no boundaries. Confirm with the school before relying on it.
Listing courtesy of Jeremy Herrington, CIR Realty. Data provided through the REALTOR.ca DDF® and deemed reliable but not guaranteed. Living area is as reported by the listing brokerage under the Residential Measurement Standard where it applies; verify before relying on it. View on REALTOR.ca.