
17113 3 ST NE
Marquis, Edmonton, T5Y4N9
$586,487
ActiveMLS® E4507683, updated Sep 14, 2026

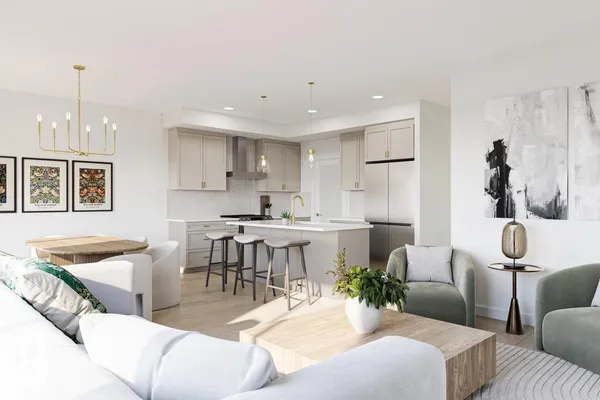

All 24 photos


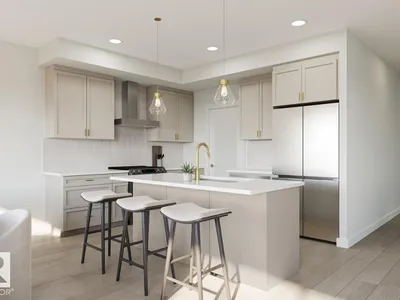


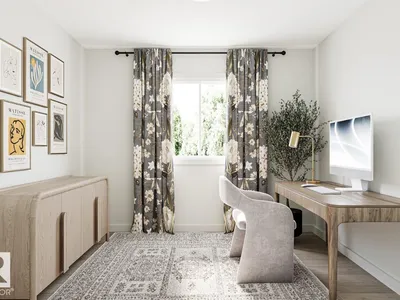
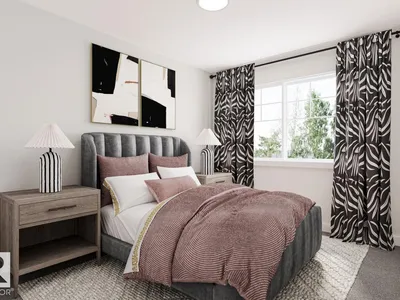




About this home
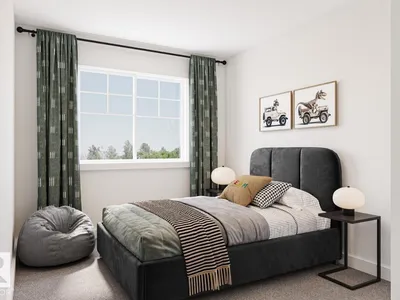
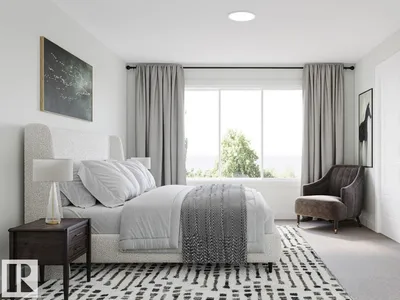
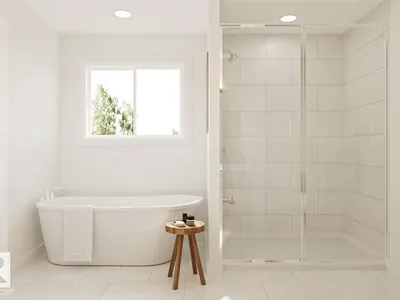
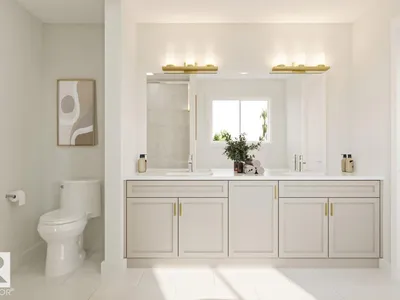
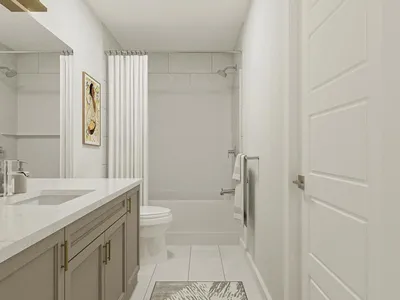
4 BEDROOMS + DEN! 3.5 BATHROOMS! SPICE KITCHEN! SIDE ENTRANCE TO THE 9' BASEMENT with 2 OVERSIZED WINDOWS! 200 AMP ELECTRICAL PANEL! 2 ENSUITES. Parkwood Homes VICTORIA model located in the favorite NORTH Edmonton community of Marquis! You name it this plan has it! FUNCTIONALITY! - Large windows flooding the home with natural light, DRAIN in the garage, mudroom, main floor den, spice kitchen, upper floor laundry, upper floor bonus room, spacious large bedrooms, one being the primary bedroom and a secondary bedroom with its own bathroom as well! FINISHES! - Thoughtfully curated interior by Dustin Avery, hand selected finishes promising no compromise. MDF Shelving throughout, Quartz countertops throughout, cabinets to the ceiling, tile in wet areas, vinyl plank on main floor, undermount sinks, upgraded doors and door handles. LOCATION - Enjoy a brand new home in the community of Marquis while you still can! Schools nearby, shopping, quick access, & the RAVINE. Photos are rep.
Details
- Type
- House
- Bedrooms
- 4
- Bathrooms
- 4
- Living area
- 2,285 sq ft
- Year built
- 2026
- Neighbourhood
- Marquis
- Parking
- 4
- Heating
- Forced air
- Basement
- Unfinished, Full
Room dimensions
| Room | Level | Size |
|---|---|---|
| Den | Main level | 3.13 × 3.16 meters |
| Primary Bedroom | Upper Level | 3.56 × 4.29 meters |
| Bedroom 2 | Upper Level | 2.77 × 3.56 meters |
| Bedroom 3 | Upper Level | 2.80 × 3.68 meters |
| Bedroom 4 | Upper Level | 2.74 × 3.47 meters |
| Bonus Room | Upper Level | 4.23 × 3.07 meters |
| Breakfast | Main level | 3.13 × 3.35 meters |
| Great room | Main level | 3.41 × 4.30 meters |
School zone
Schools this address is designated for
- Elementary
- Horse Hill (Edmonton Public)
- Junior high
- John D. Bracco (Edmonton Public)
- High school
- M.E. LaZerte (Edmonton Public)
- Catholic
- St. Bonaventure (4.8 km), Christ the King (5.5 km), CCAC-Clareview (5.5 km)
Public designations from Edmonton Public Schools attendance areas; Catholic schools shown are the nearest, as the Catholic board publishes no boundaries. Confirm with the school before relying on it.
Listing courtesy of David Lofthaug, Bode. Data provided through the REALTOR.ca DDF® and deemed reliable but not guaranteed. Living area is as reported by the listing brokerage under the Residential Measurement Standard where it applies; verify before relying on it. View on REALTOR.ca.