
15009 108 AV NW
High Park (Edmonton), Edmonton, T5P1M1
$449,000
ActiveMLS® E4507681, updated Sep 29, 2026


All 35 photos














About this home
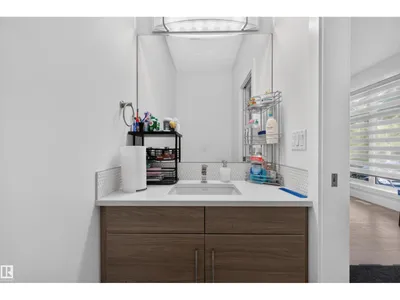
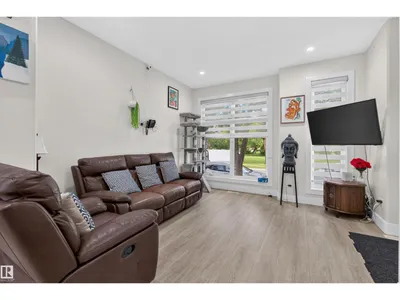
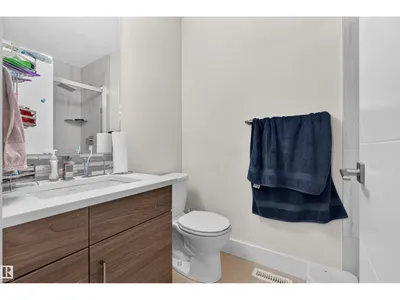
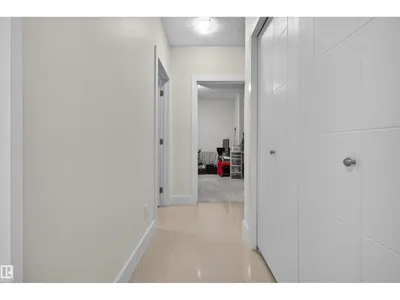
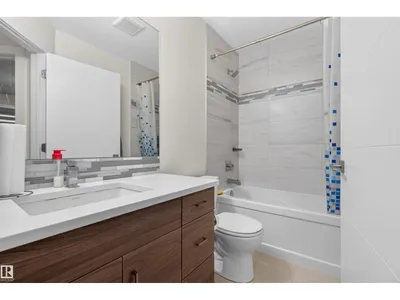
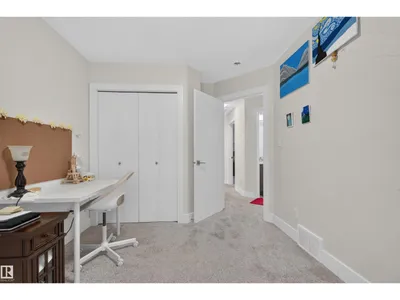
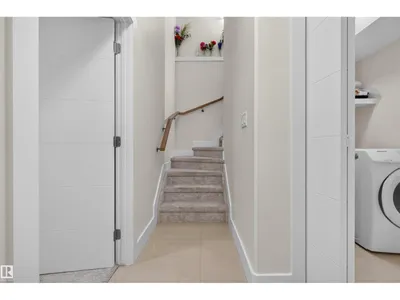
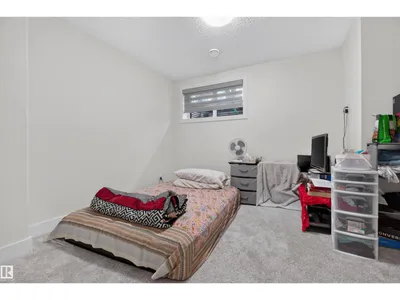
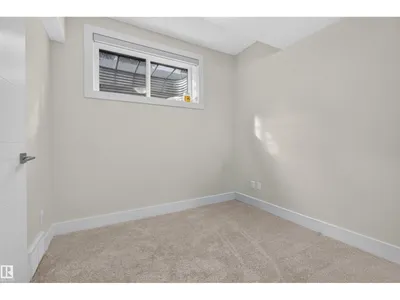
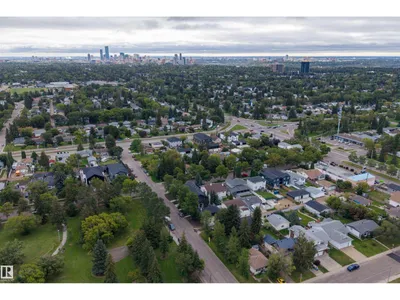
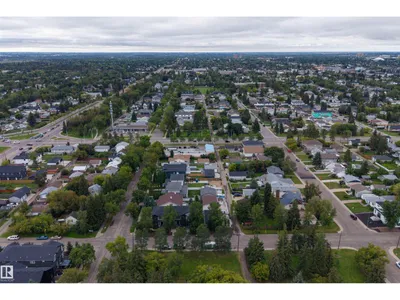
Welcome to this beautifully maintained 4 bedroom, 4 bathroom end unit townhouse in sought-after High Park. Filled with natural light, this spacious home offers a warm and inviting atmosphere from the moment you step inside. The spacious kitchen features ample counter and cabinet space, making meal preparation and entertaining effortless. Upstairs, the generous primary suite includes its own ensuite and ample closet space, while two additional bedrooms and a full bathroom complete the upper level. The fully finished basement adds a large family room, fourth bedroom, and full bathroom for added flexibility. Enjoy the convenience of a detached garage. Ideally located across from a park and just minutes from West Edmonton Mall, downtown, and Edmonton’s River Valley trails. Close to schools, transit, shopping, and everyday amenities nearby.
Details
- Type
- Row / Townhouse
- Bedrooms
- 4
- Bathrooms
- 4
- Living area
- 1,188 sq ft
- Year built
- 2017
- Neighbourhood
- High Park (Edmonton)
- Heating
- Forced air
- Basement
- Finished, Full
Room dimensions
| Room | Level | Size |
|---|---|---|
| Living room | Main level | 3.63 × 4.11 meters |
| Dining room | Main level | 1.67 × 2.23 meters |
| Kitchen | Main level | 4.52 × 5.16 meters |
| Family room | Basement | 2.64 × 2.48 meters |
| Primary Bedroom | Upper Level | 3.92 × 3.59 meters |
| Bedroom 2 | Upper Level | 2.75 × 3.94 meters |
| Bedroom 3 | Upper Level | 2.75 × 3.88 meters |
| Bedroom 4 | Basement | 4.07 × 3.56 meters |
| Utility room | Basement | 2.67 × 1.91 meters |
School zone
Schools this address is designated for
- Elementary
- Mayfield (Edmonton Public)
- Junior high
- Britannia (Edmonton Public)
- High school
- Ross Sheppard (Edmonton Public)
- Catholic
- Holy Cross (0.6 km), Archbishop MacDonald (0.9 km)
Public designations from Edmonton Public Schools attendance areas; Catholic schools shown are the nearest, as the Catholic board publishes no boundaries. Confirm with the school before relying on it.
Listing courtesy of Deidre-Ann Miller, Exp Realty. Data provided through the REALTOR.ca DDF® and deemed reliable but not guaranteed. Living area is as reported by the listing brokerage under the Residential Measurement Standard where it applies; verify before relying on it. View on REALTOR.ca.