
#3 10909 106 ST NW
Central Mcdougall, Edmonton, T5H4M7
$289,000
ActiveMLS® E4507668, updated Oct 15, 2026

All 32 photos














About this home
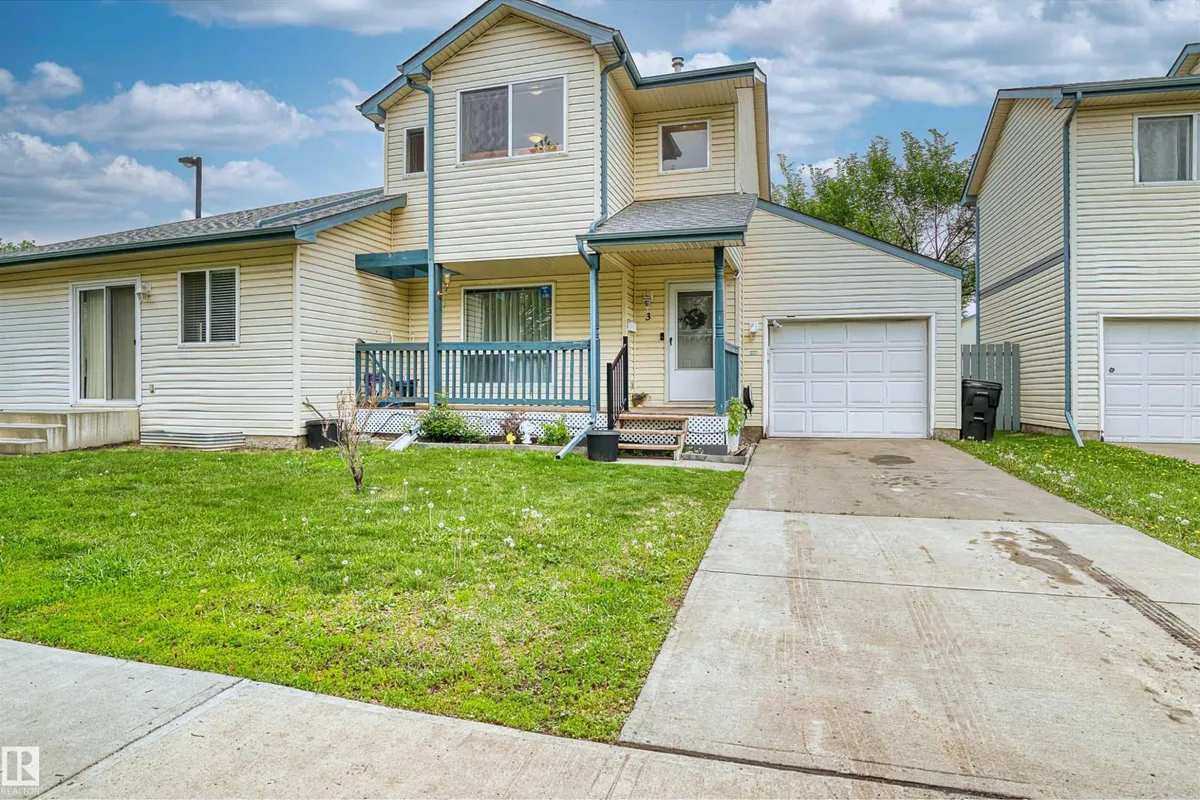
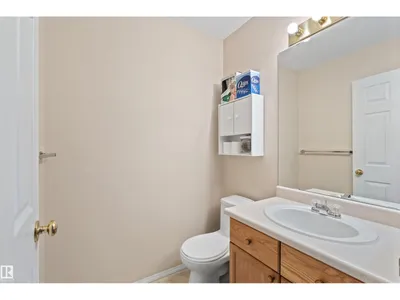
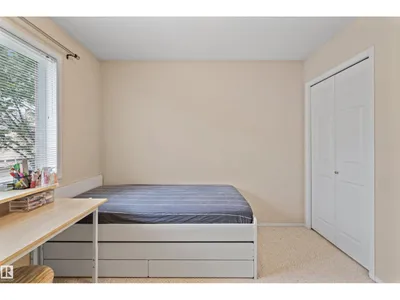
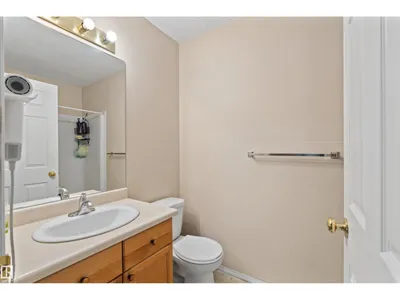
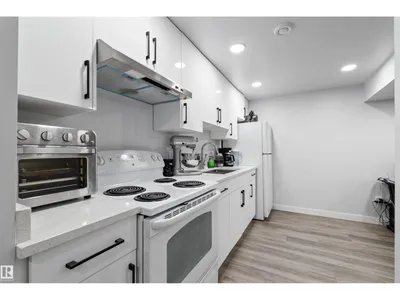
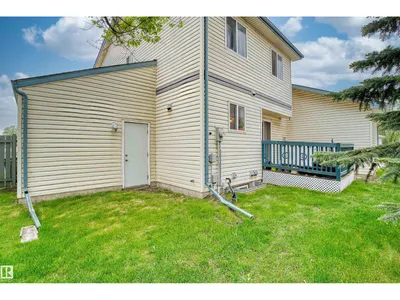
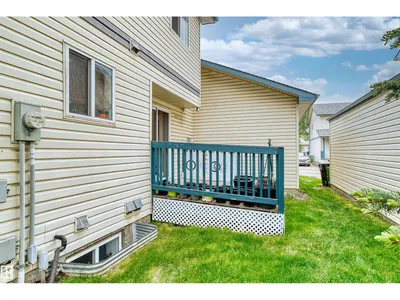
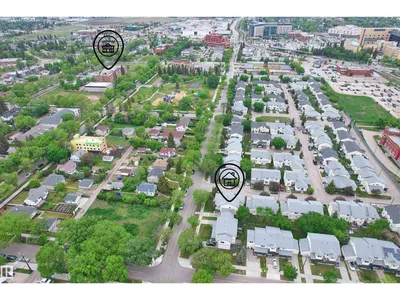
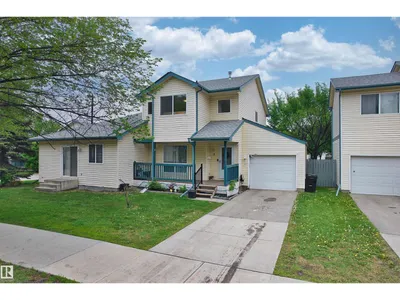
This well-maintained and versatile townhouse offers a rare combination of space, functionality, and investment potential. Comes with A SEPERATE ENTRANCE through the garage and SECOND KITCHEN in the basement. The main and upper levels feature 3 spacious bedrooms and 2 full bathrooms, providing comfortable living for families and professionals alike.The fully finished basement includes a separate entrance, a full kitchen, an additional bedroom, and a full bathroom—making it an excellent option for extended family guests. Location is unbeatable—just a one-minute walk to the LRT station, providing quick and convenient access throughout the city. You’ll also enjoy close proximity to downtown, NAIT, MacEwan University, shopping, restaurants, and everyday amenities.Whether you’re a first-time home buyer, growing family, or savvy investor, this property presents an outstanding opportunity in one of Edmonton’s most convenient central locations.
Details
- Type
- Row / Townhouse
- Bedrooms
- 4
- Bathrooms
- 3
- Living area
- 1,340 sq ft
- Year built
- 2003
- Neighbourhood
- Central Mcdougall
- Heating
- Forced air
- Basement
- Finished, Full, Suite
- Condo fee
- $410 Monthly
Room dimensions
| Room | Level | Size |
|---|---|---|
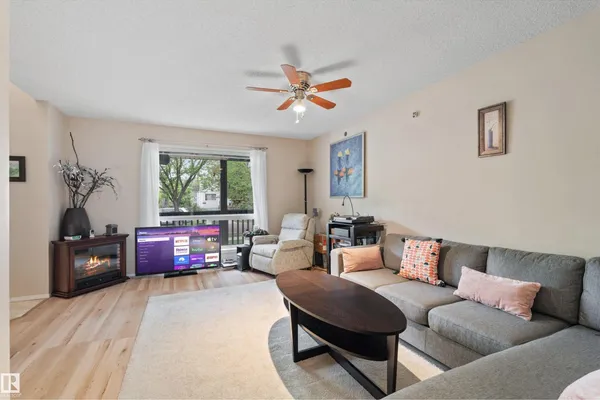
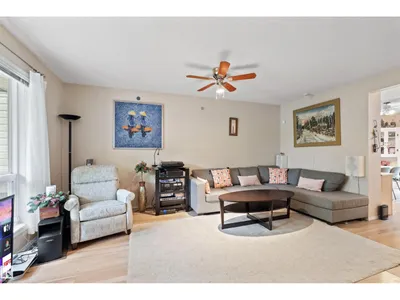
| Living room | Main level | 5.79 × 5.77 meters |
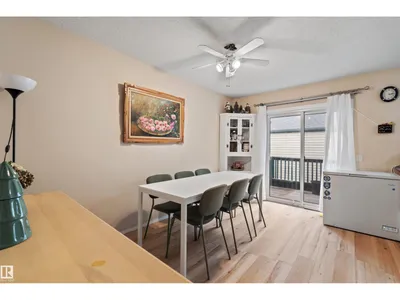
| Dining room | Main level | 2.94 × 4.05 meters |
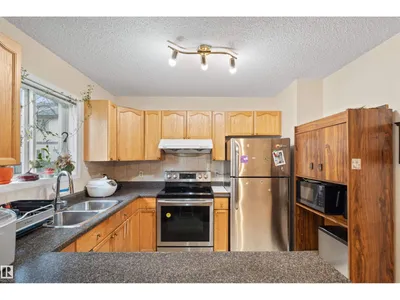
| Kitchen | Main level | 2.84 × 4.02 meters |
| Family room | Basement | 2.78 × 5.91 meters |
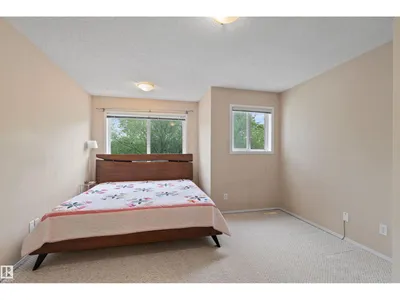
| Primary Bedroom | Upper Level | 3.91 × 6.65 meters |
| Bedroom 2 | Upper Level | 2.80 × 2.98 meters |
| Bedroom 3 | Upper Level | 2.88 × 2.97 meters |
| Bedroom 4 | Basement | 2.67 × 3.56 meters |
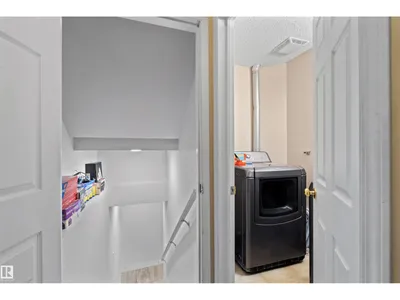
| Laundry room | Main level | 1.65 × 2.62 meters |
School zone
Schools this address is designated for
- Elementary
- Victoria, John A. McDougall (Edmonton Public)
- Junior high
- Spruce Avenue, Victoria (Edmonton Public)
- High school
- Victoria (Edmonton Public)
- Catholic
- St. Catherine (0.6 km), St. Joseph (0.5 km)
Public designations from Edmonton Public Schools attendance areas; Catholic schools shown are the nearest, as the Catholic board publishes no boundaries. Confirm with the school before relying on it.
Listing courtesy of Yue Wang, Century 21 Leading. Data provided through the REALTOR.ca DDF® and deemed reliable but not guaranteed. Living area is as reported by the listing brokerage under the Residential Measurement Standard where it applies; verify before relying on it. View on REALTOR.ca.