
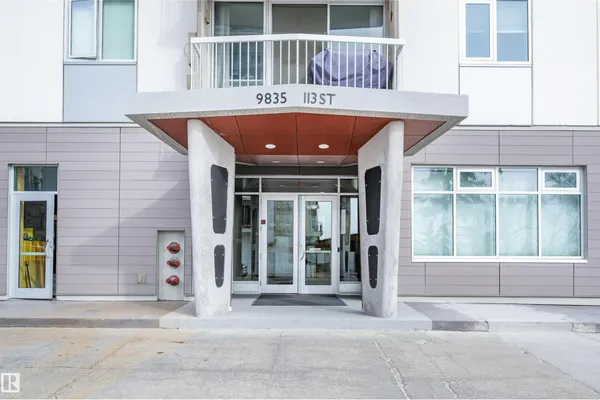
#205 9835 113 ST NW
Wîhkwêntôwin, Edmonton, T5K1N4
$149,900
ActiveMLS® E4507660, updated Oct 15, 2026


All 54 photos


















About this home
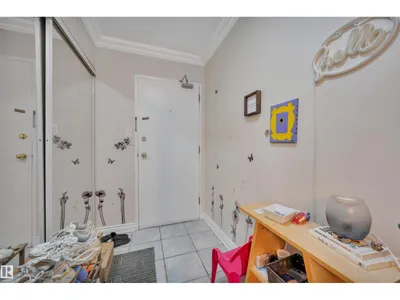
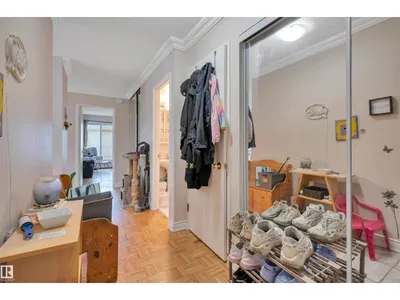
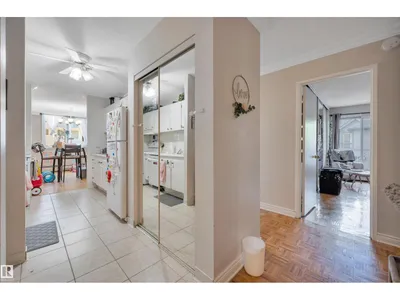
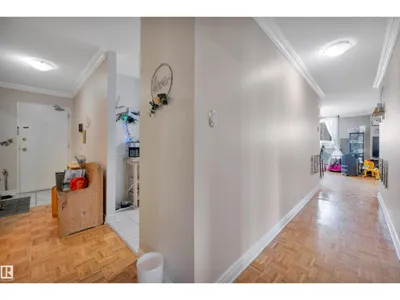
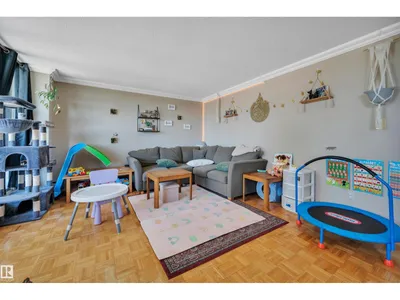
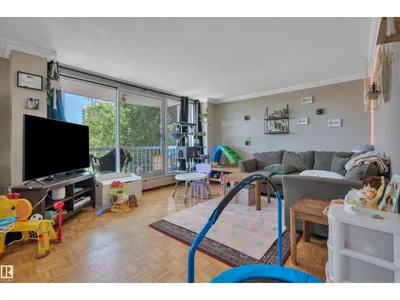
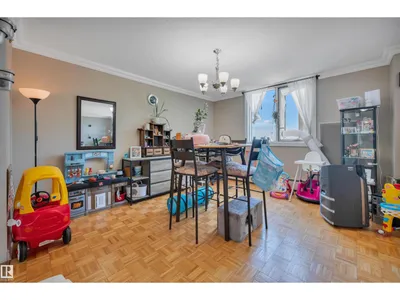
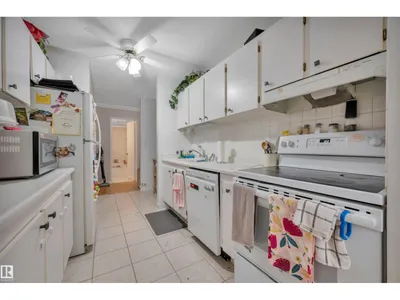
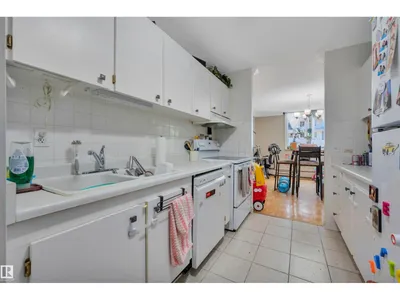
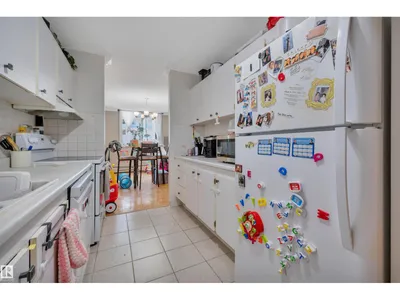
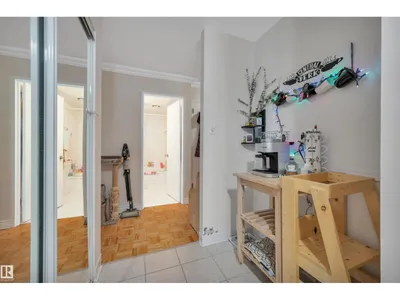
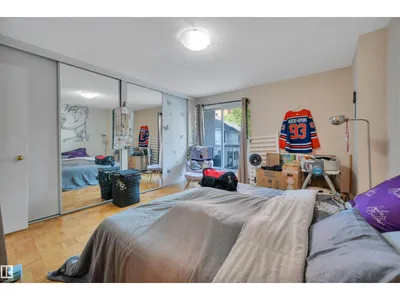
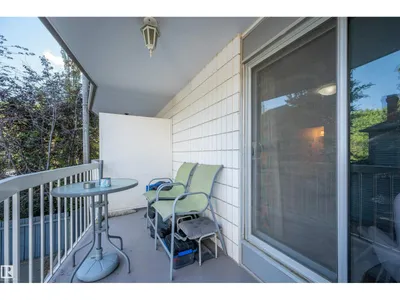
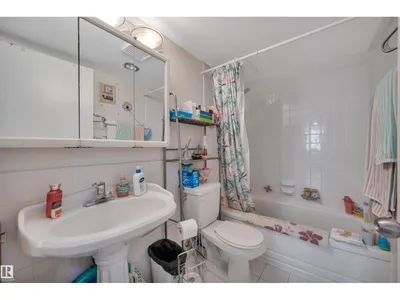
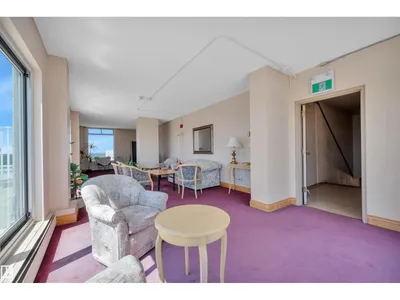
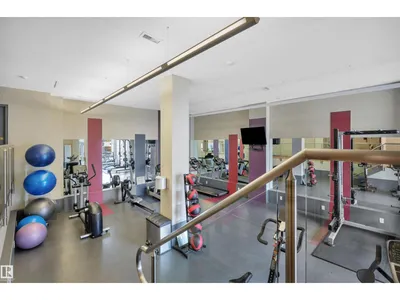
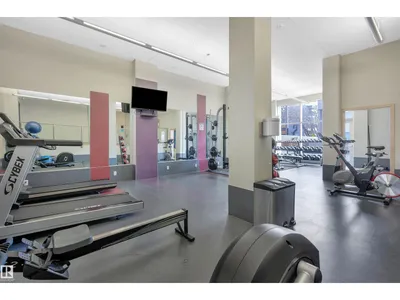
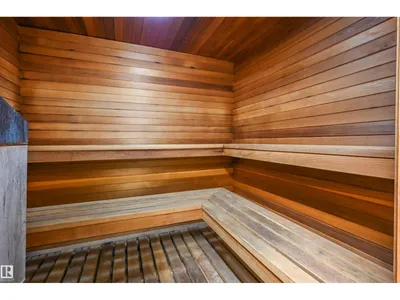
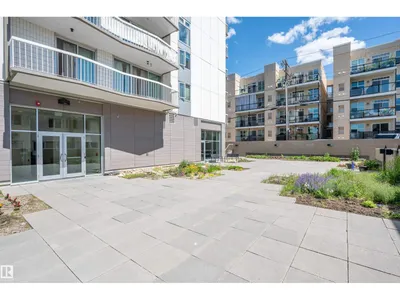
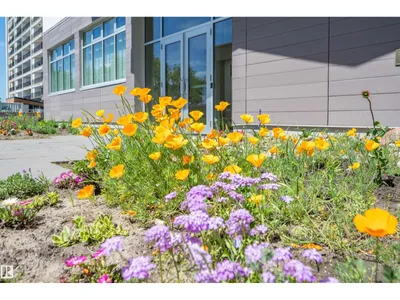
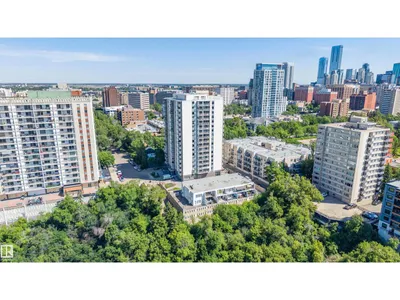
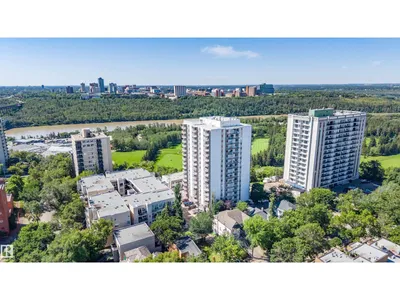
Welcome to this spacious 2-bedroom, 1.5-bath condo featuring two private balconies plus access to rooftop patio. The primary bedroom includes a convenient 2-piece ensuite, while the generous living and dining areas offer plenty of room to relax or entertain. Exceptional storage throughout includes a pantry, hall closet, linen closet, and dedicated storage room, plus an abundance of kitchen cupboards and counter space. This well-maintained building has seen significant updates, including new elevators, windows, sliding doors, roof, and a fully upgraded fire system. Residents enjoy a rooftop patio, social room, fitness room, and laundry on every floor. Ideally located close to shopping, restaurants, public transit, parks, walking trails, and the River Valley, with everything you need just minutes away.
Details
- Type
- Apartment
- Bedrooms
- 2
- Bathrooms
- 2
- Living area
- 1,149 sq ft
- Year built
- 1969
- Neighbourhood
- Wîhkwêntôwin
- Parking
- 1
- Heating
- Hot water radiator heat, Baseboard heaters
- Basement
- None
- Condo fee
- $773 Monthly
Room dimensions
| Room | Level | Size |
|---|---|---|
| Living room | Main level | 4.14 × 4.50 meters |
| Dining room | Main level | 4.19 × 3.70 meters |
| Kitchen | Main level | 2.72 × 2.37 meters |
| Primary Bedroom | Main level | 3.75 × 4.31 meters |
| Bedroom 2 | Main level | 3.48 × 4.39 meters |
School zone
Schools this address is designated for
- Junior high
- Oliver, Westminster, Victoria (Edmonton Public)
- High school
- Victoria (Edmonton Public)
- Catholic
- Holy Child (0.3 km), CCAC City-Centre (1.8 km)
Public designations from Edmonton Public Schools attendance areas; Catholic schools shown are the nearest, as the Catholic board publishes no boundaries. Confirm with the school before relying on it.
Listing courtesy of Danelle Bolinski, NOW Real Estate Group. Data provided through the REALTOR.ca DDF® and deemed reliable but not guaranteed. Living area is as reported by the listing brokerage under the Residential Measurement Standard where it applies; verify before relying on it. View on REALTOR.ca.