
#203 5151 WINDERMERE BV SW
Ambleside, Edmonton, T6W2K4
$295,000
ActiveMLS® E4507659, updated Oct 5, 2026


All 51 photos


















About this home
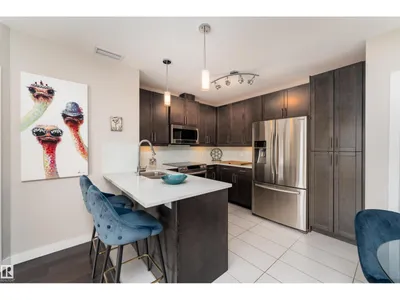
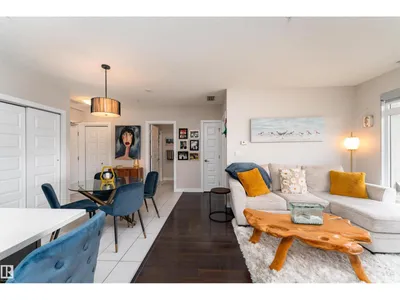
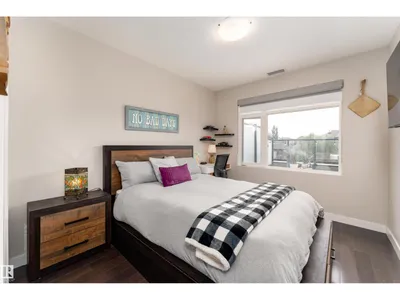
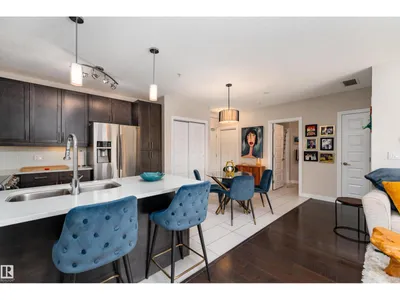
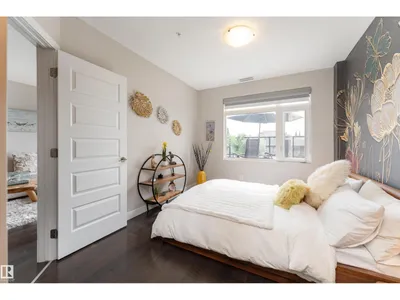
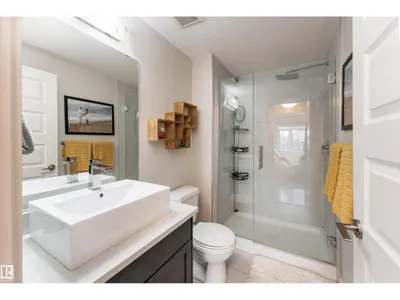
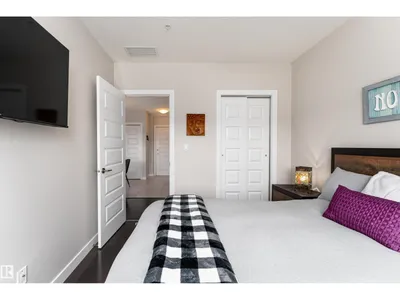
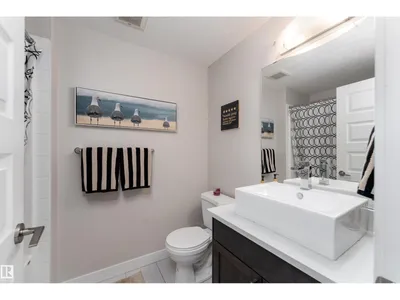
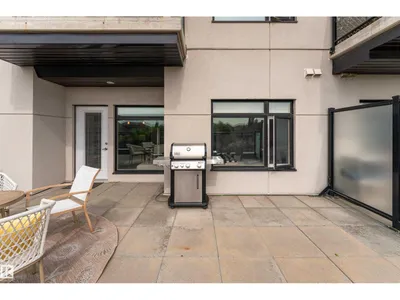
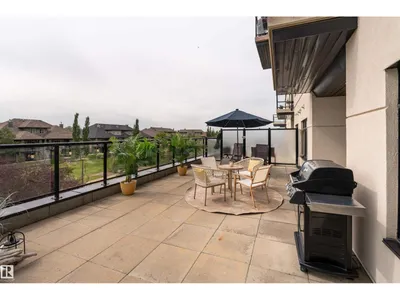
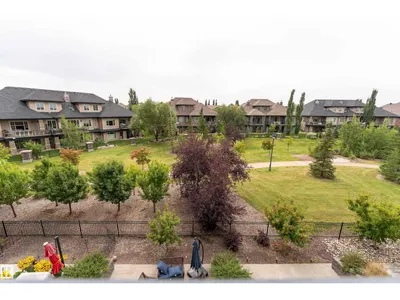
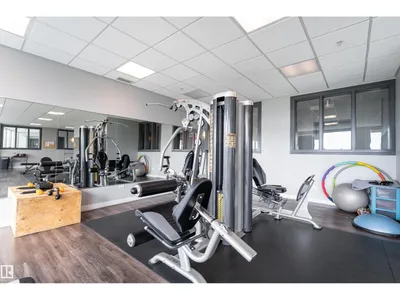
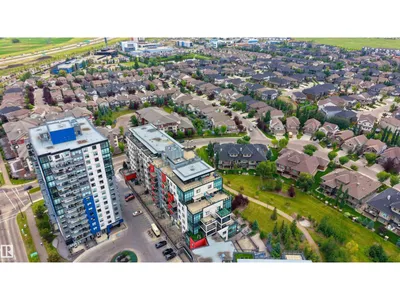
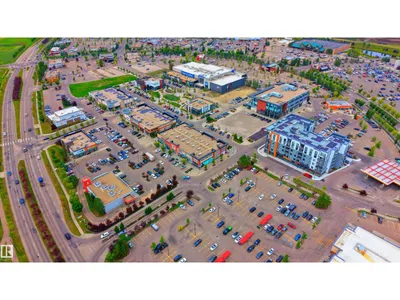
Move in, settle in and enjoy! This beautifully maintained 2 bed 2 bath condo at Signature at Ambleside offers a turnkey lifestyle in the heart of Windermere, complete with central A/C and a massive private balcony overlooking geeenspace. Inside, the bright open concept layout feels welcoming & easy to live in, with a modern kitchen flowing seamlessly into the dining and living areas; perfect for quiet nights at home or entertaining friends. The primary suit features its own ensuite, while the second bedroom and full bathroom are ideal for guests, or a home office. Step outside to your private balcony and enjoy peaceful views with plenty of room to relax, unwind, or entertain. In suite laundry and a titled heated underground parking stall add everyday convenience, with a rare 2nd parking stall negotiable. Residents also enjoy a fitness room, social & recreation spaces, concierge service and an outdoor patio. Welcome to your low maintanace oasis with the convenience of Windermere Currents at your doorstep!
Details
- Type
- Apartment
- Bedrooms
- 2
- Bathrooms
- 2
- Living area
- 773 sq ft
- Year built
- 2014
- Neighbourhood
- Ambleside
- Parking
- 1
- Heating
- Heat Pump
- Basement
- None
- Condo fee
- $553 Monthly
Room dimensions
| Room | Level | Size |
|---|---|---|
| Living room | Main level | 3.77 × 5.40 meters |
| Dining room | Main level | 2.39 × 1.63 meters |
| Kitchen | Main level | 3.19 × 3.19 meters |
| Primary Bedroom | Main level | 3.73 × 3.00 meters |
| Bedroom 2 | Main level | 3.44 × 2.89 meters |
| Laundry room | Main level |
School zone
Schools this address is designated for
- Elementary
- Dr. M. A. Armour (Edmonton Public)
- Junior high
- Dr. M. A. Armour (Edmonton Public)
- High school
- Lillian Osborne (Edmonton Public)
- Catholic
- St. John XXIII (1.2 km), Mother Margaret Mary (3.1 km)
Public designations from Edmonton Public Schools attendance areas; Catholic schools shown are the nearest, as the Catholic board publishes no boundaries. Confirm with the school before relying on it.
Listing courtesy of Selena Atkinson, Exp Realty. Data provided through the REALTOR.ca DDF® and deemed reliable but not guaranteed. Living area is as reported by the listing brokerage under the Residential Measurement Standard where it applies; verify before relying on it. View on REALTOR.ca.