
16119 95 ST NW
Eaux Claires, Edmonton, T5Z3N2
$455,000
ActiveMLS® E4507657, updated Sep 9, 2026


All 58 photos




















About this home
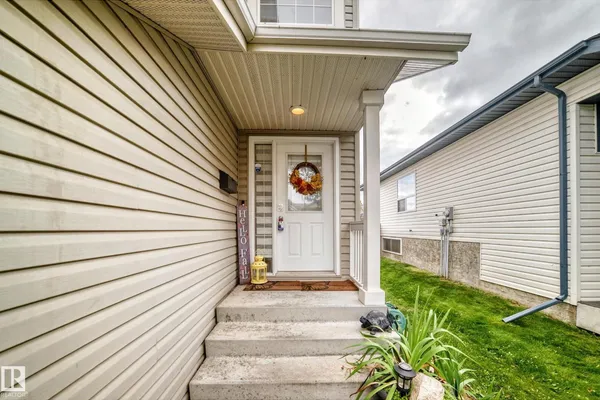
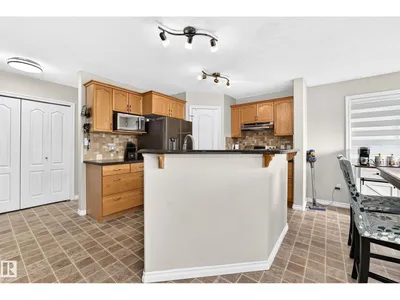
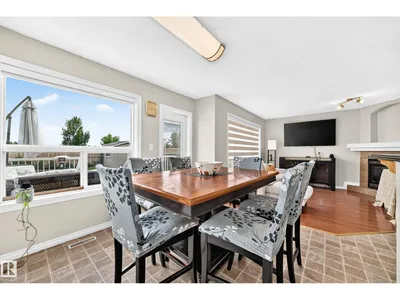
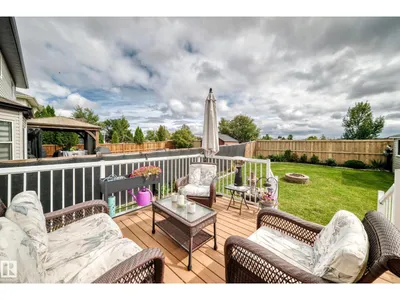
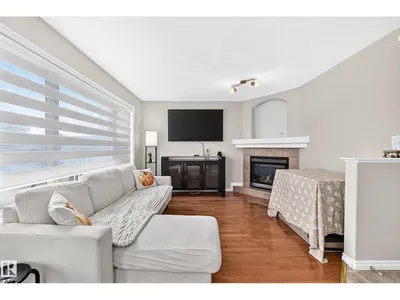
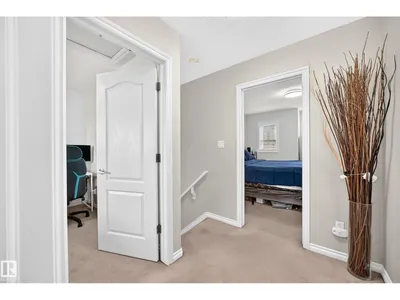
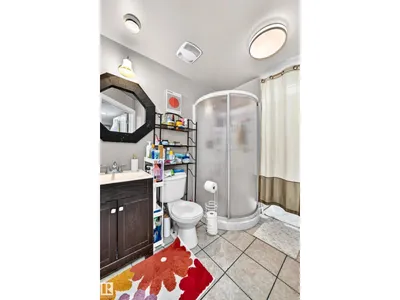
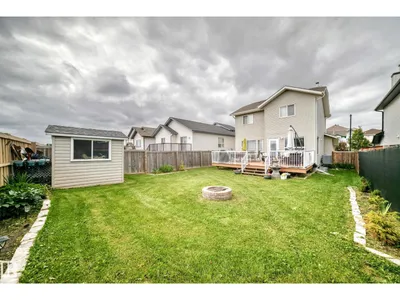
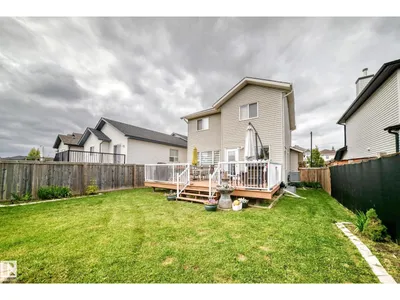
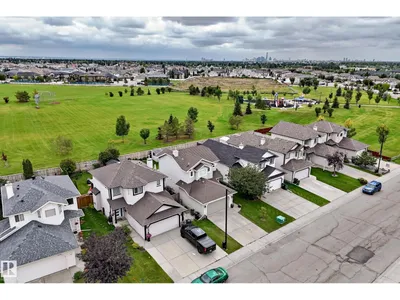
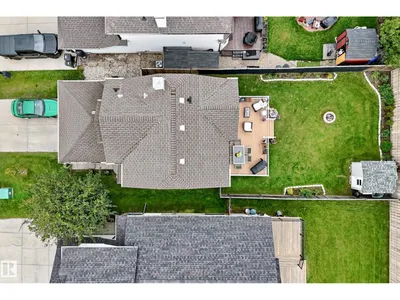
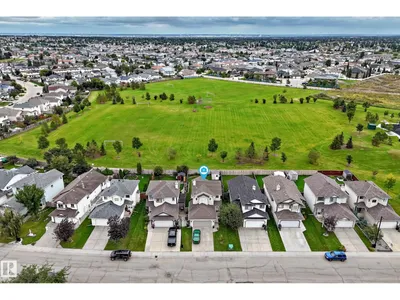
UNBEATABLE LOCATION - BACKING ONTO GREENSPACE! This beautifully maintained 2-storey family home in desirable Eaux Claires offers 4 bedrooms, 3.5 bathrooms, A/C & a fantastic open-concept design. The chef’s kitchen features a large island with undermount sink & raised eating bar, granite countertops, newer stainless steel appliances, corner pantry & a bright dining area where a garden door leads to the deck. The spacious living room is filled with natural light & features a cozy corner fireplace. Upstairs offers 3 generous bedrooms, including the primary with a 3-pce ensuite, plus a 4-pce main bath. The FULLY FINISHED basement includes a large family room, 4th bedroom, 3-pce bath & laundry. Step outside to your MASSIVE DECK & private backyard BACKING ONTO GREENSPACE! Just steps from the lake, a 5-minute walk to K-9 Florence Hallock School & minutes to shopping, the Henday & CFB Edmonton. A wonderful family home in an exceptional location!
Details
- Type
- House
- Bedrooms
- 4
- Bathrooms
- 4
- Living area
- 1,245 sq ft
- Year built
- 2002
- Neighbourhood
- Eaux Claires
- Parking
- 4
- Heating
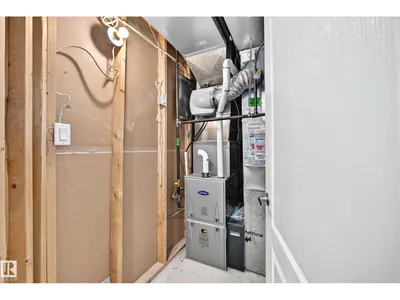
- Forced air
- Basement
- Finished, Full
Room dimensions
| Room | Level | Size |
|---|---|---|
| Living room | Main level | 3.57 × 3.64 meters |
| Dining room | Main level | 3.44 × 2.78 meters |
| Kitchen | Main level | 3.61 × 2.98 meters |
| Primary Bedroom | Upper Level | 3.52 × 3.35 meters |
| Bedroom 2 | Upper Level | 3.45 × 3.35 meters |
| Bedroom 3 | Upper Level | 3.70 × 2.73 meters |
| Bedroom 4 | Basement | 2.77 × 3.10 meters |
| Recreation room | Basement | 4.14 × 3.41 meters |
| Laundry room | Basement | 1.45 × 1.59 meters |
School zone
Schools this address is designated for
- Elementary
- Florence Hallock (Edmonton Public)
- Junior high
- Florence Hallock (Edmonton Public)
- High school
- Queen Elizabeth (Edmonton Public)
- Catholic
- Bishop Greschuk (1.4 km), Cardinal Leger (1.9 km), Archbishop O'Leary (3.4 km)
Public designations from Edmonton Public Schools attendance areas; Catholic schools shown are the nearest, as the Catholic board publishes no boundaries. Confirm with the school before relying on it.
Listing courtesy of Abe Othman, RE/MAX Elite. Data provided through the REALTOR.ca DDF® and deemed reliable but not guaranteed. Living area is as reported by the listing brokerage under the Residential Measurement Standard where it applies; verify before relying on it. View on REALTOR.ca.