
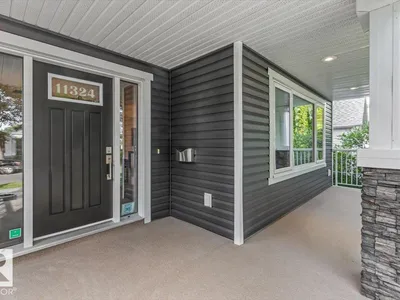
11324 87 ST NW
Parkdale (Edmonton), Edmonton, T5B3L9
$685,000
ActiveMLS® E4507651, updated Oct 20, 2026


All 55 photos






















About this home
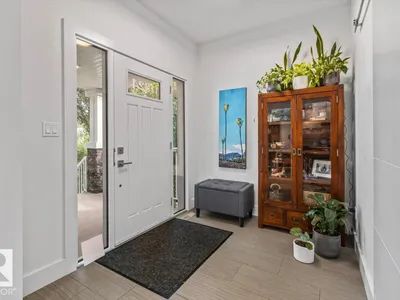
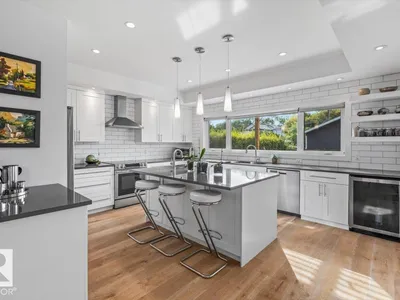
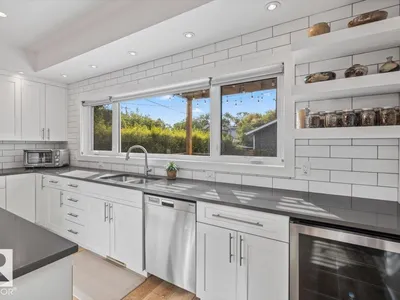
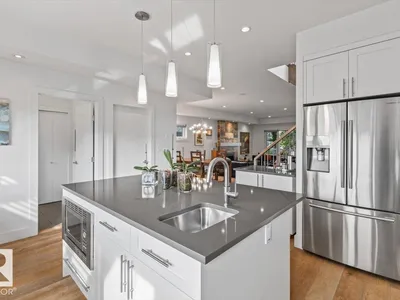
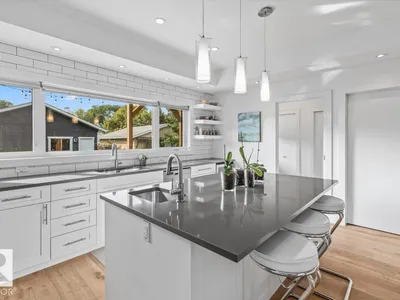
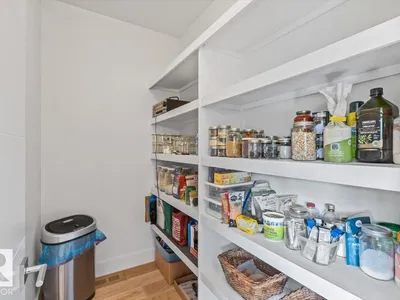
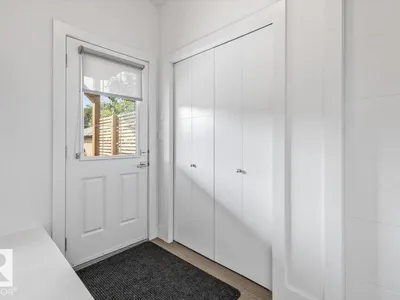
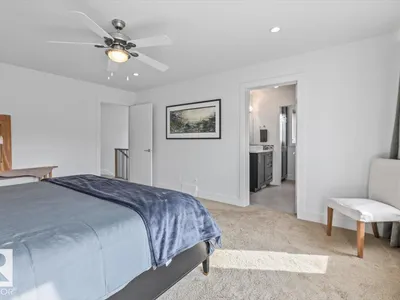
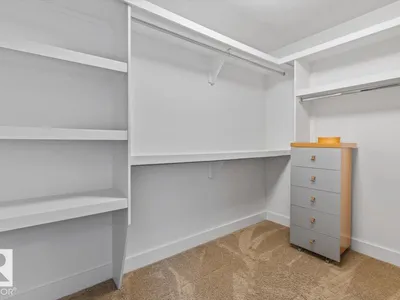
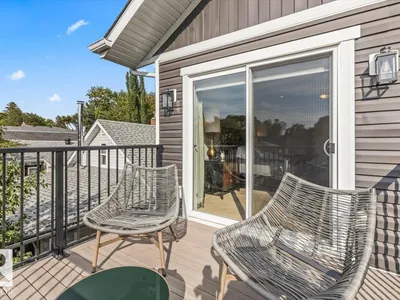
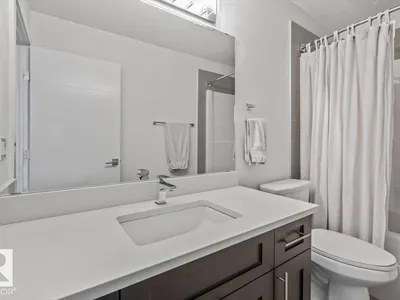
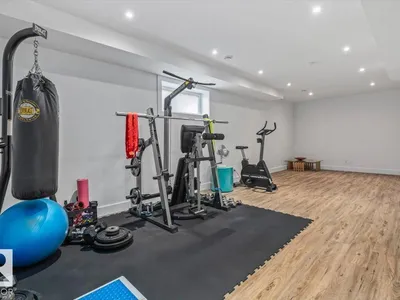
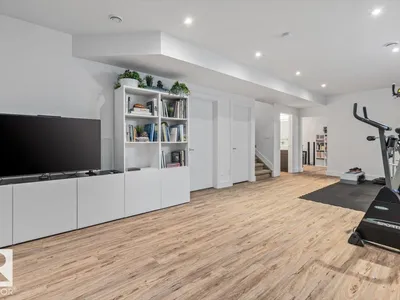
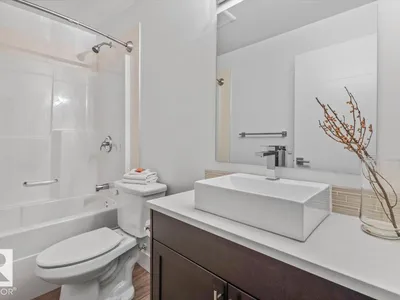
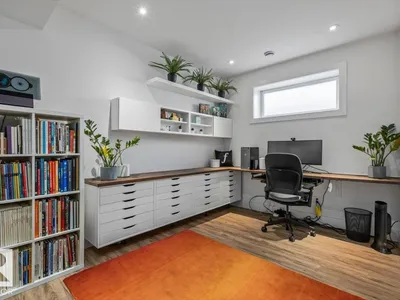
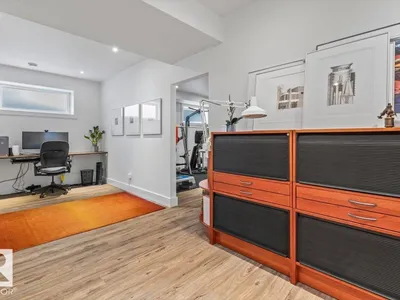
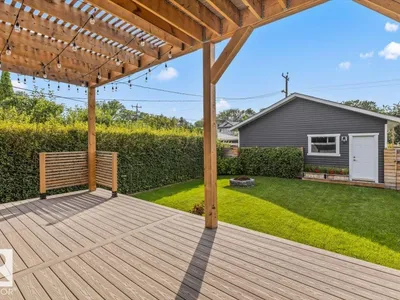
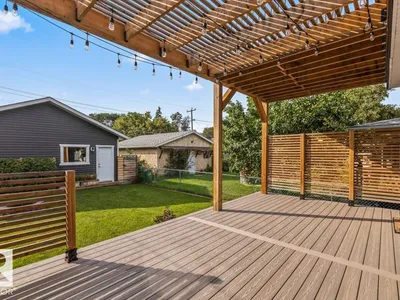
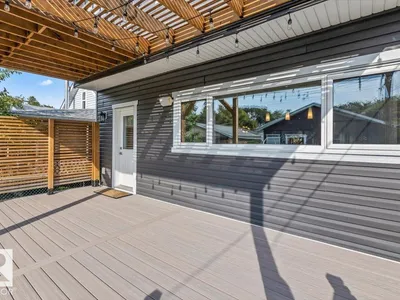
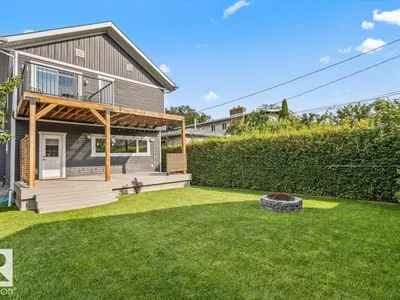
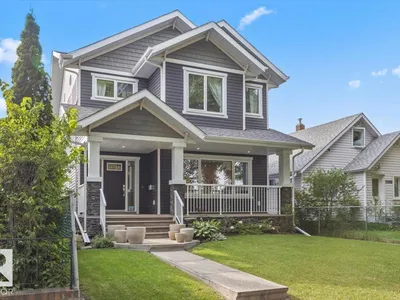
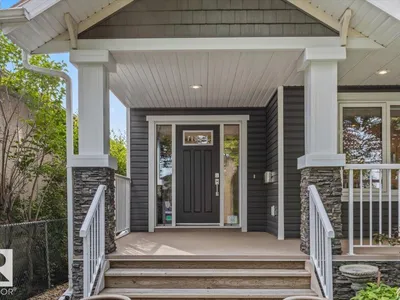
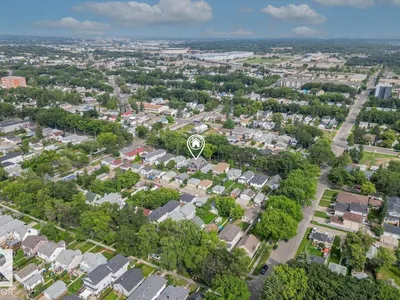
Love the idea of a newer-built, move-in-ready 2-storey near the River Valley? This is the home you've been searching for, just a few minutes away. This custom 2014-built craftsman by Master Builder Montorio Homes delivers exactly what today's new-build buyers want: 9-foot ceilings, engineered hardwood, a true chef's kitchen with quartz counters and a walk-in pantry, and a fully finished basement with a 4th bathroom and flexible office space. The primary suite offers a private deck and walk-in closet, and the oversized heated double garage is wired for a shop or EV. Set on an extra-deep lot with a private deck, pergola, and fire pit, this home is steps from Downtown, the River Valley, and the Rec Centre — the same lifestyle high end neighbourhood buyers are paying a significant premium for, in a community that's quickly becoming its own destination.
Details
- Type
- House
- Bedrooms
- 4
- Bathrooms
- 4
- Living area
- 2,121 sq ft
- Year built
- 2014
- Neighbourhood
- Parkdale (Edmonton)
- Heating
- Forced air
- Basement
- Finished, Full
Room dimensions
| Room | Level | Size |
|---|---|---|
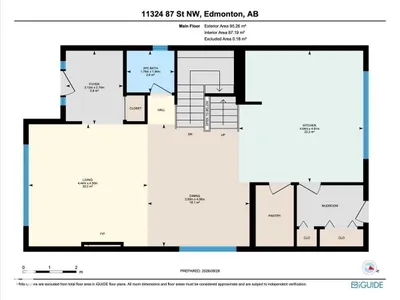
| Living room | Main level | 4.45 × 4.44 meters |
| Dining room | Main level | 4.56 × 3.80 meters |
| Kitchen | Main level | 4.91 × 4.64 meters |
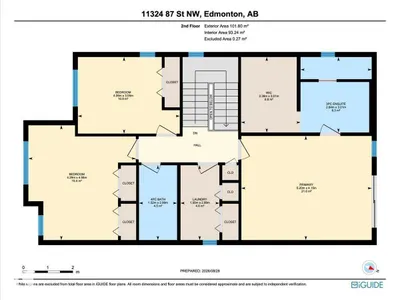
| Primary Bedroom | Upper Level | 4.15 × 5.20 meters |
| Bedroom 2 | Upper Level | 4.58 × 4.29 meters |
| Bedroom 3 | Upper Level | 3.05 × 4.06 meters |
| Bedroom 4 | Basement | |
| Recreation room | Basement | 4.13 × 9.30 meters |
School zone
Schools this address is designated for
- Junior high
- Spruce Avenue, Victoria (Edmonton Public)
- High school
- Victoria (Edmonton Public)
- Catholic
- St. Alphonsus (0.8 km), CCAC City-Centre (2.3 km)
Public designations from Edmonton Public Schools attendance areas; Catholic schools shown are the nearest, as the Catholic board publishes no boundaries. Confirm with the school before relying on it.
Listing courtesy of Ashley Tichkowsky, Century 21 All Stars Realty Ltd. Data provided through the REALTOR.ca DDF® and deemed reliable but not guaranteed. Living area is as reported by the listing brokerage under the Residential Measurement Standard where it applies; verify before relying on it. View on REALTOR.ca.