
61 PENN PL
Prescott, Spruce Grove, T7X2W7
$599,900
ActiveMLS® E4507649, updated Oct 18, 2026


All 35 photos










About this home
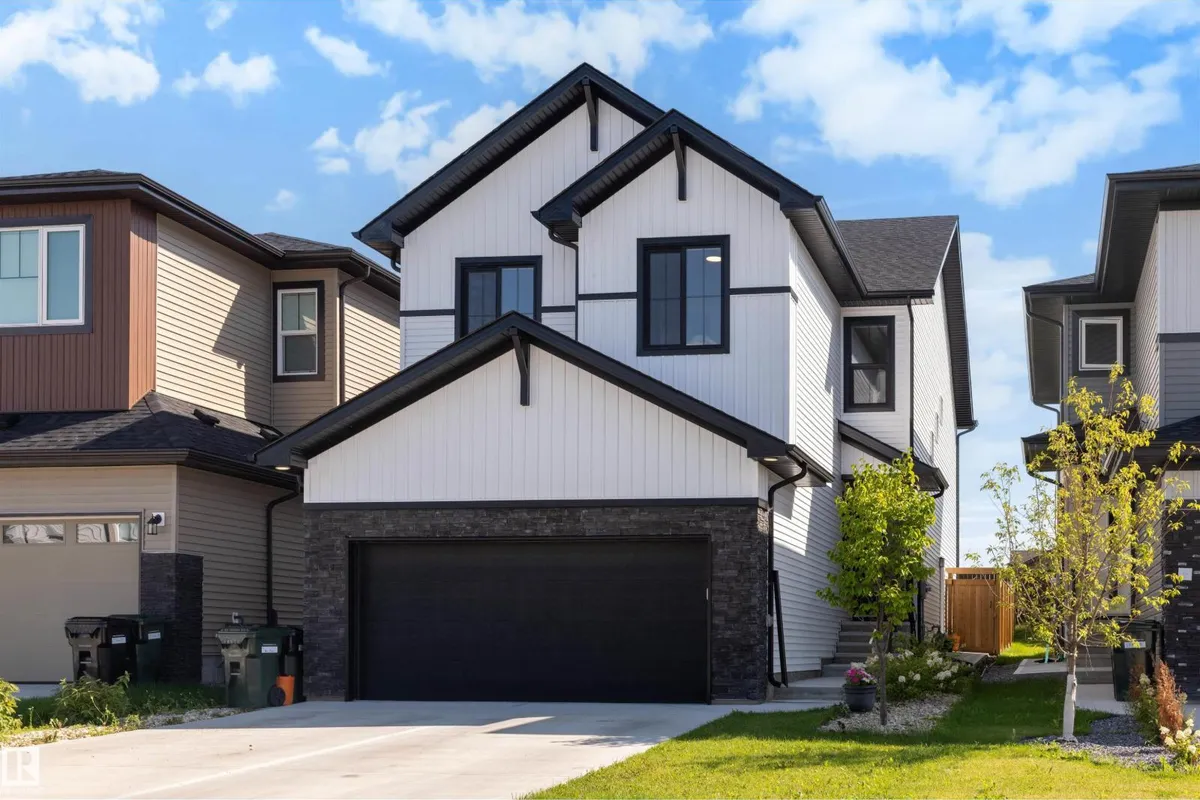
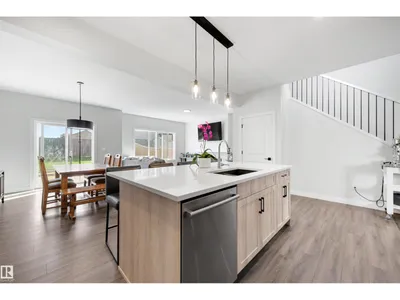
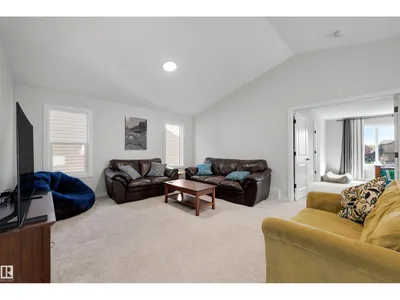
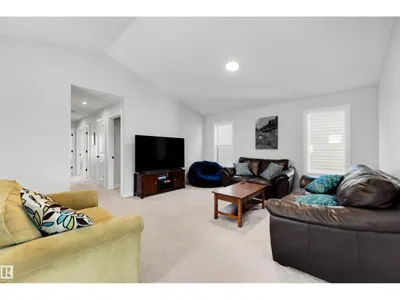
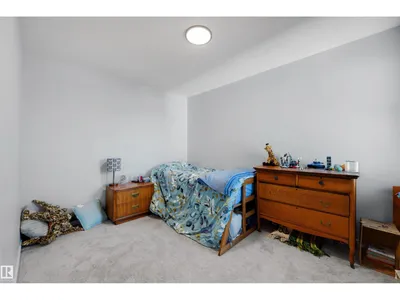
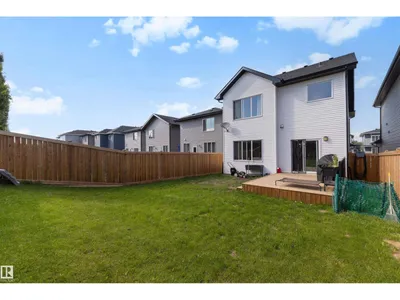
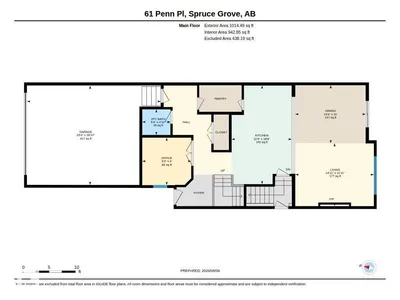
This beautiful 2300 sq ft home, built by San Rufo Homes in Prescott, offers a functional layout designed for contemporary living and large families! Be welcomed into this bright and airy home with the main level offering a versatile den suited for a home office, alongside a kitchen outfitted with a large centre island eating bar, walk-through pantry, and durable quartz countertops that extend throughout all bathrooms. The main floor living and dining area, 9 ft ceilings right off of the kitchen offers large windows that fill the home with natural light. The upper level features 4 BEDROOMS, spacious laundry room, a central bonus room, and a primary suite with an ensuite bathroom featuring a drop-in tub and separate shower. This home offers something for everyone with a great fully fenced yard, deck and double attached garage in an amazing neighborhood!
Details
- Type
- House
- Bedrooms
- 4
- Bathrooms
- 3
- Living area
- 2,333 sq ft
- Year built
- 2023
- Neighbourhood
- Prescott
- Parking
- 4
- Heating
- Forced air
- Basement
- Unfinished, Full
Room dimensions
| Room | Level | Size |
|---|---|---|
| Living room | Main level | 12.00 × 15.00 meters |
| Dining room | Main level | 11.00 × 13.00 meters |
| Kitchen | Main level | 19.00 × 11.00 meters |
| Family room | Upper Level | 17.00 × 15.00 meters |
| Den | Main level | 9.00 × 9.00 meters |
| Primary Bedroom | Upper Level | 12.00 × 15.00 meters |
| Bedroom 2 | Upper Level | 9.00 × 12.00 meters |
| Bedroom 3 | Upper Level | 10.00 × 14.00 meters |
| Bedroom 4 | Upper Level | 9.00 × 12.00 meters |
| Laundry room | Main level | 10.00 × 7.00 meters |
Listing courtesy of Nancy Stratton, Royal LePage Noralta Real Estate. Data provided through the REALTOR.ca DDF® and deemed reliable but not guaranteed. Living area is as reported by the listing brokerage under the Residential Measurement Standard where it applies; verify before relying on it. View on REALTOR.ca.