
5828 181 ST NW
Dechene, Edmonton, T6M1V6
$549,900
ActiveMLS® E4507645, updated Oct 21, 2026

All 62 photos






















About this home
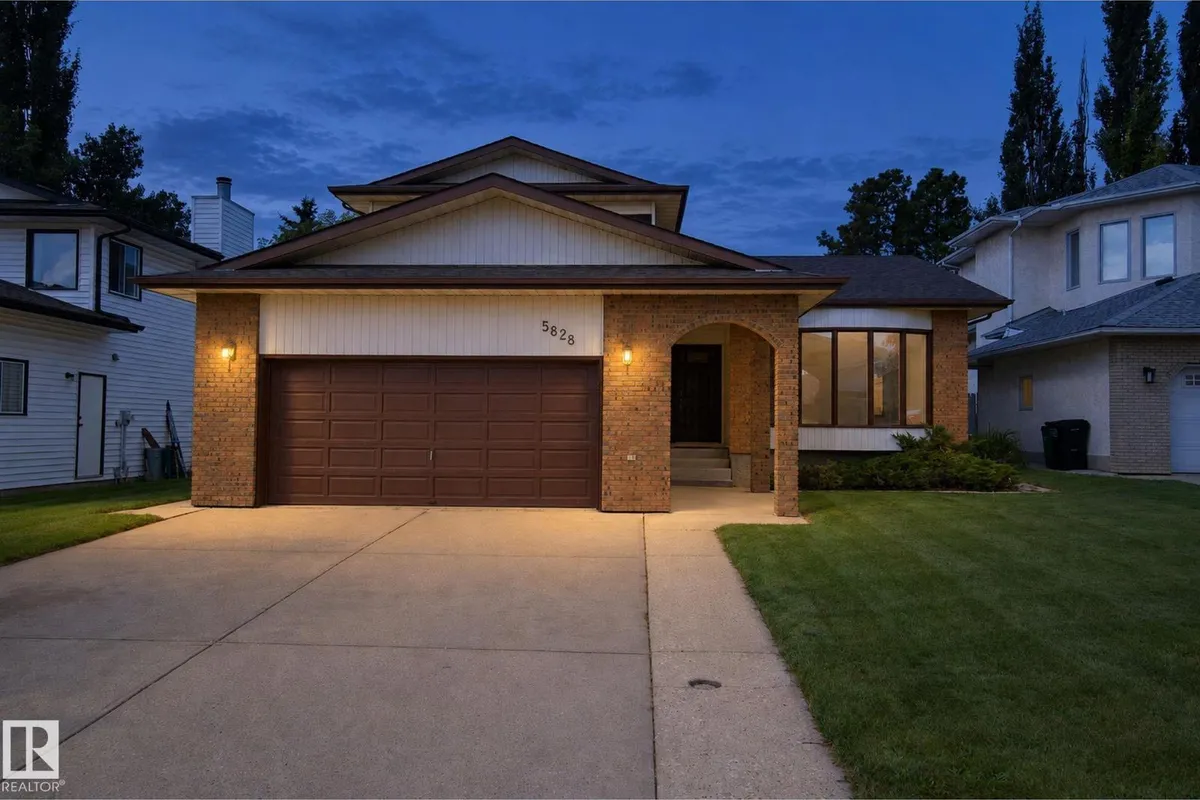
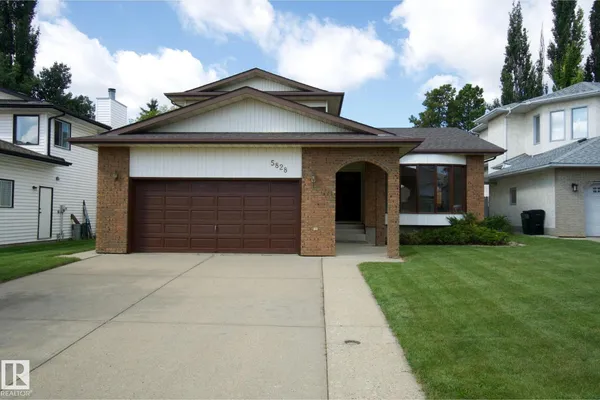
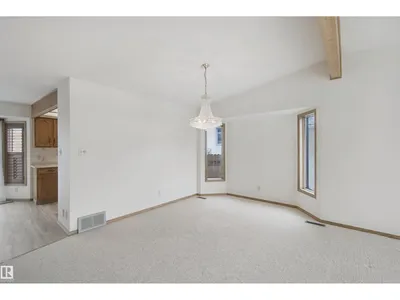
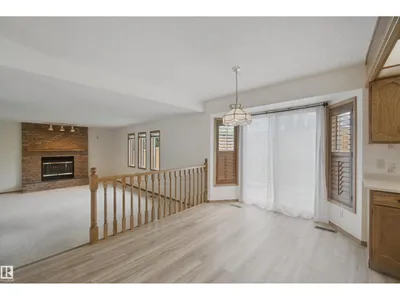
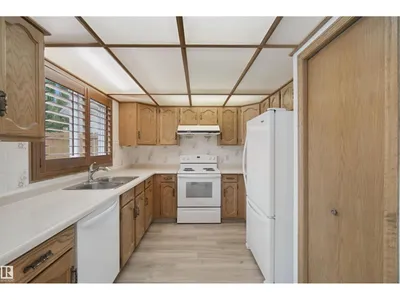
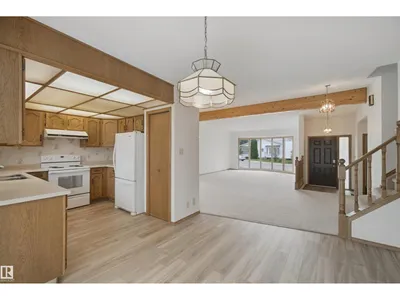
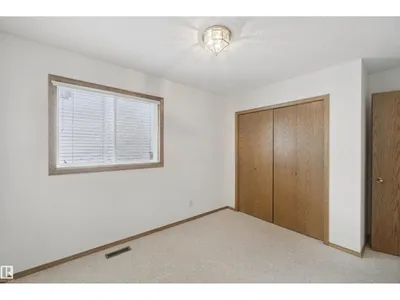
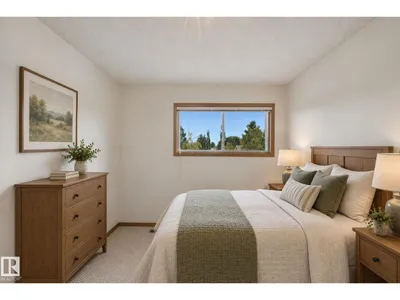
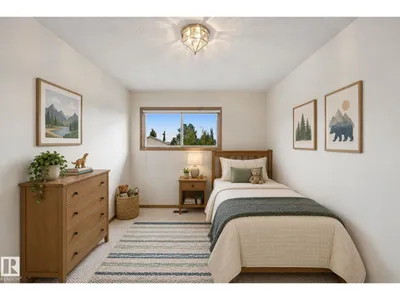
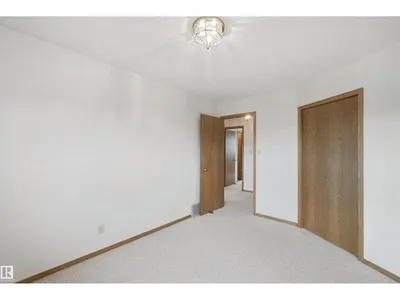
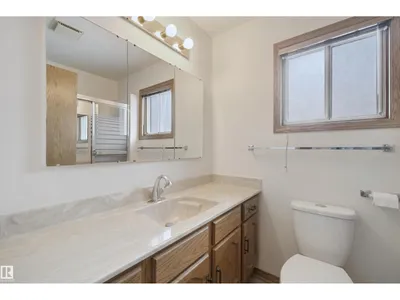
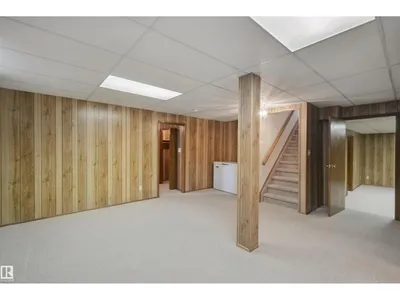
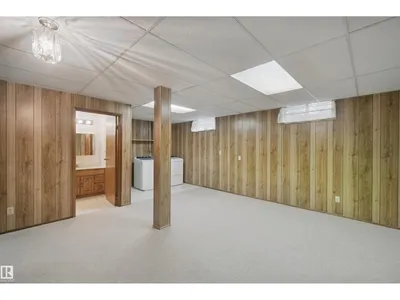
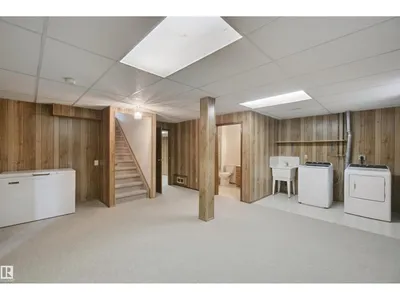
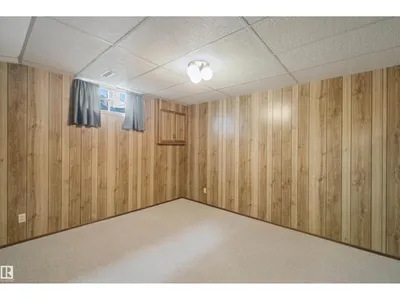
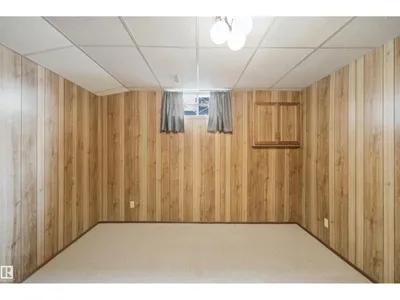
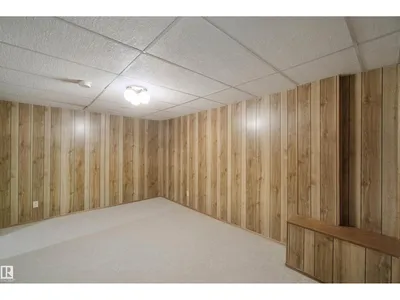
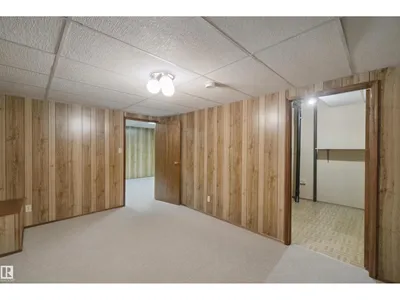
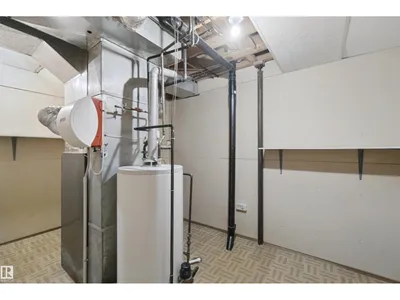
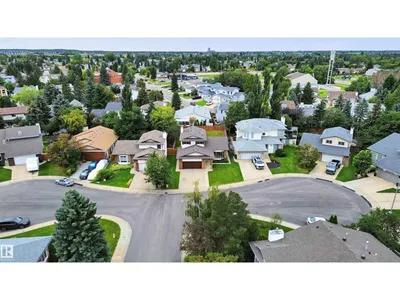
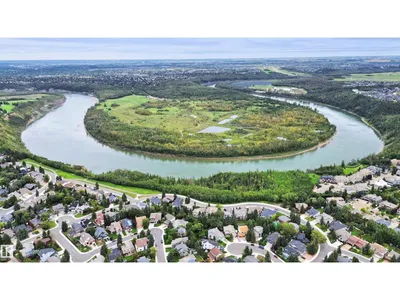
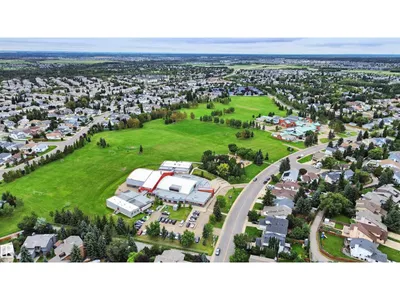
A little bit of classic charm and a whole lot of space! This original owner home is in mint condition and features 4 BEDROOMS above grade. Tucked away in a quiet double cul-de-sac in desirable Dechene. The main floor features a bright, oak kitchen with newer white appliances, a convenient dining nook, formal dining room and TWO living rooms including one with a cozy wood burning fireplace! A main floor bedroom and 1/2 bath add versatility for a home office. Upstairs you will find a primary bedroom fit for a KING (sized bed), walk in closet and 3 piece ensuite. The other two large bedrooms and full bath complete this floor. The fully finished basement adds more living space with two living rooms, a non conforming bedroom with full bath and jacuzzi tub, and laundry room plus extra storage. The yard is fully fenced and the roof was completed in 2025 as well as fresh paint and LVP in 2026. Located in a quiet neighborhood close to Good Shepherd and S. Bruce Smith Schools.Home has been virtually staged.
Details
- Type
- House
- Bedrooms
- 5
- Bathrooms
- 4
- Living area
- 2,002 sq ft
- Year built
- 1987
- Neighbourhood
- Dechene
- Parking
- 4
- Heating
- Forced air
- Basement
- Finished, Full
Room dimensions
| Room | Level | Size |
|---|---|---|
| Living room | Main level | 4.25 × 4.46 meters |
| Dining room | Main level | 6.54 × 3.60 meters |
| Kitchen | Main level | 3.17 × 2.82 meters |
| Family room | Main level | 5.95 × 4.03 meters |
| Primary Bedroom | Upper Level | 4.03 × 4.12 meters |
| Bedroom 2 | Upper Level | 2.83 × 4.08 meters |
| Bedroom 3 | Upper Level | 2.83 × 4.08 meters |
| Bedroom 4 | Main level | 2.96 × 4.15 meters |
| Bonus Room | Main level | 5.95 × 4.03 meters |
| Bedroom 5 | Basement |
School zone
Schools this address is designated for
- Elementary
- Centennial (Edmonton Public)
- Junior high
- S. Bruce Smith (Edmonton Public)
- High school
- Jasper Place (Edmonton Public)
- Catholic
- Good Shepherd (0.3 km), Sister Annata Brockman (3.0 km), St. Oscar Romero (1.2 km)
Public designations from Edmonton Public Schools attendance areas; Catholic schools shown are the nearest, as the Catholic board publishes no boundaries. Confirm with the school before relying on it.
Listing courtesy of Kim Murrell-Hebert, Century 21 Masters. Data provided through the REALTOR.ca DDF® and deemed reliable but not guaranteed. Living area is as reported by the listing brokerage under the Residential Measurement Standard where it applies; verify before relying on it. View on REALTOR.ca.