
12938 123 ST NW
Calder, Edmonton, T5L0J5
$385,000
ActiveMLS® E4507642, updated Sep 9, 2026


All 40 photos




About this home
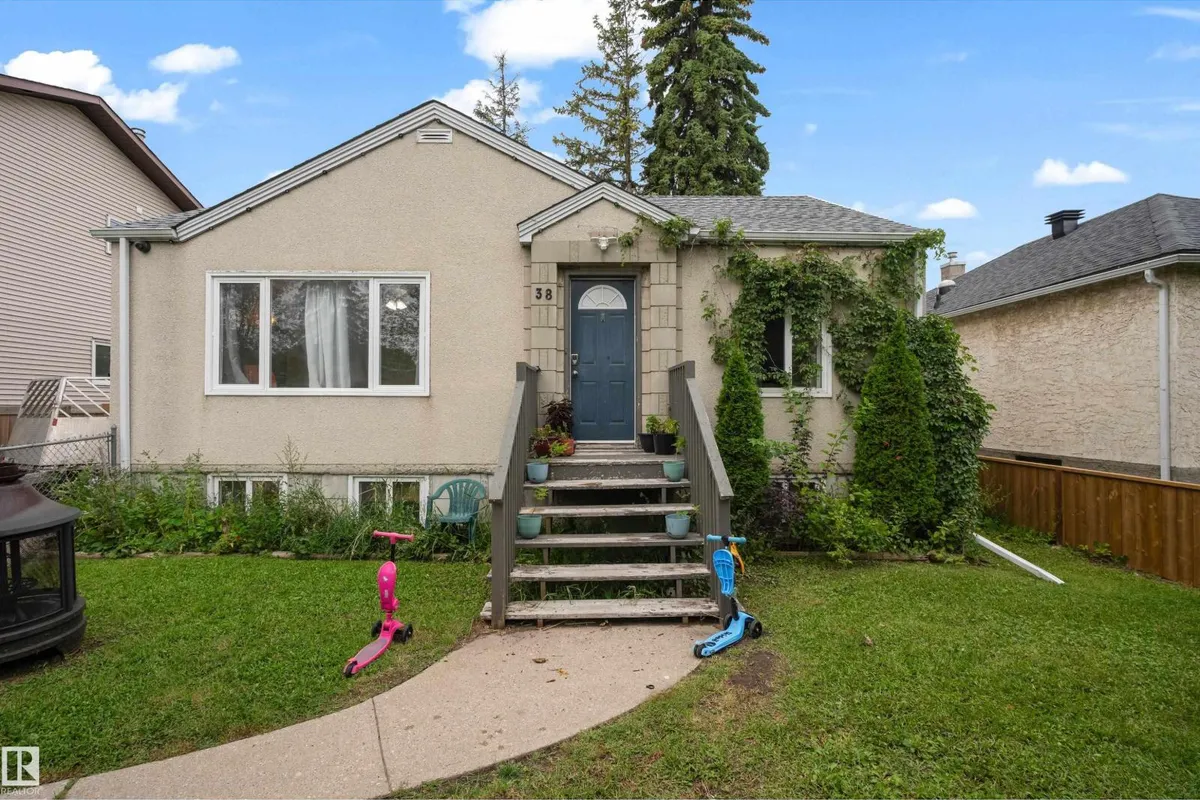
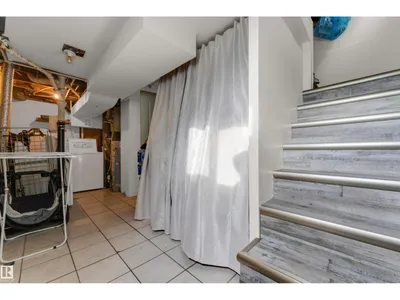
Welcome to this well-priced starter home in a convenient central location! Offering excellent value with numerous updates, including windows, doors, hot water tank, and kitchen cabinetry replaced in recent years. The upper level was freshly painted and professionally cleaned, including the furnace and ductwork. The main level features two bedrooms, while the fully developed basement offers an additional bedroom, second kitchen, bathroom, and shared side entrance. The basement suite is non-conforming. Situated on an approximately 50' x 125' lot, the spacious west-facing backyard provides plenty of room for play areas, RV parking, and outdoor enjoyment. Currently zoned RF2, the property offers future redevelopment potential for a possible side-by-side duplex with basement suites or potential subdivision into two lots for skinny homes, subject to City approval. Ample space is also available for a future triple or quad garage. A GREAT OPPORTUNITY FOR FIRST-TIME BUYERS, INVESTORS, OR DEVELOPERS!
Details
- Type
- House
- Bedrooms
- 3
- Bathrooms
- 2
- Living area
- 790 sq ft
- Year built
- 1951
- Neighbourhood
- Calder
- Heating
- Forced air
- Basement
- Finished, Full
Room dimensions
| Room | Level | Size |
|---|---|---|
| Living room | Main level | 12.70 × 16.70 meters |
| Dining room | Main level | 3.80 × 14.80 meters |
| Kitchen | Main level | 8.40 × 13.10 meters |
| Primary Bedroom | Main level | 12.70 × 14.10 meters |
| Bedroom 2 | Main level | 12.20 × 9.40 meters |
| Bedroom 3 | Basement | 12.20 × 7.20 meters |
| Recreation room | Basement | 12.20 × 22.70 meters |
| Second Kitchen | Basement | 6.30 × 10.60 meters |
| Utility room | Basement | 8.20 × 19.60 meters |
School zone
Schools this address is designated for
- Elementary
- Calder (Edmonton Public)
- Junior high
- Rosslyn (Edmonton Public)
- High school
- Ross Sheppard (Edmonton Public)
- Catholic
- St. Edmund (0.6 km), CCAC-Westmount (2.7 km)
Public designations from Edmonton Public Schools attendance areas; Catholic schools shown are the nearest, as the Catholic board publishes no boundaries. Confirm with the school before relying on it.
Listing courtesy of Arpit Gupta, MaxWell Devonshire Realty. Data provided through the REALTOR.ca DDF® and deemed reliable but not guaranteed. Living area is as reported by the listing brokerage under the Residential Measurement Standard where it applies; verify before relying on it. View on REALTOR.ca.