
14308 97A AV NW
Crestwood, Edmonton, T5N0E9
$2,495,000
ActiveMLS® E4507640, updated Oct 13, 2026


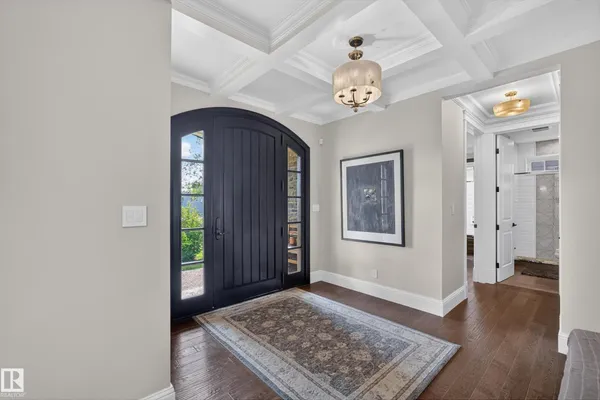
All 57 photos
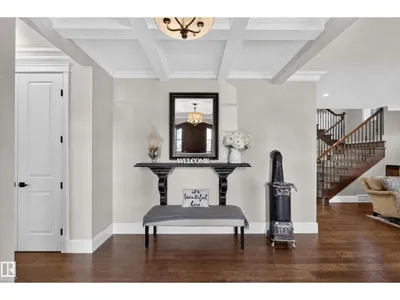
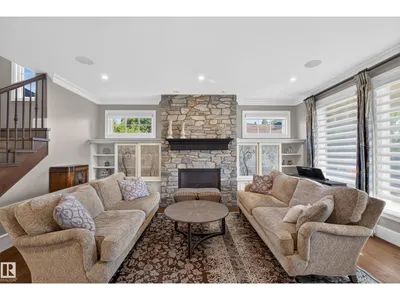
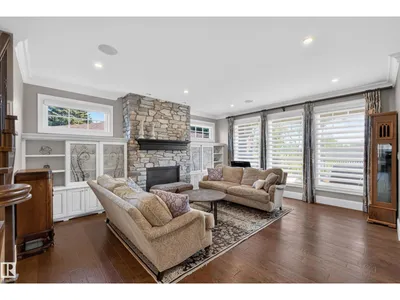
























About this home
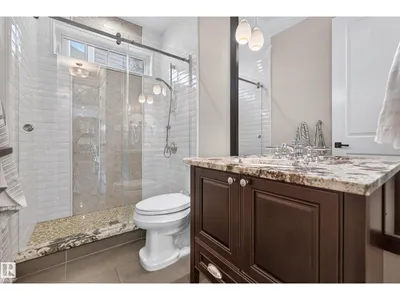
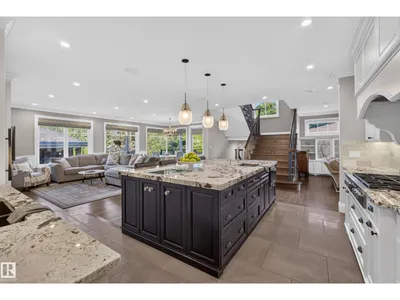
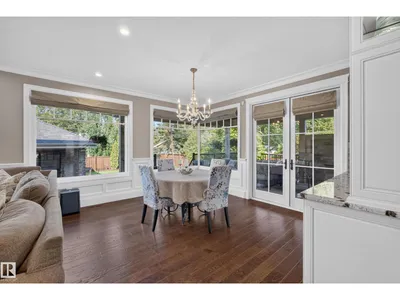
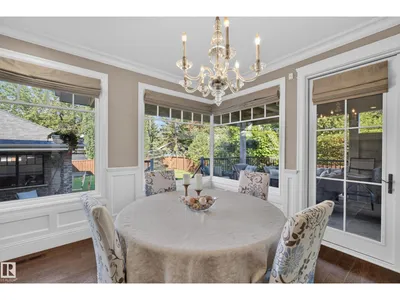
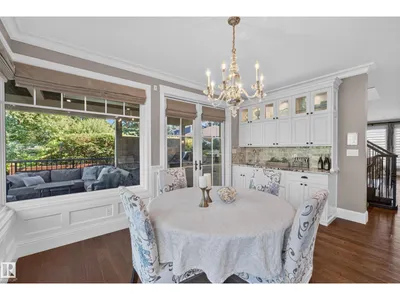
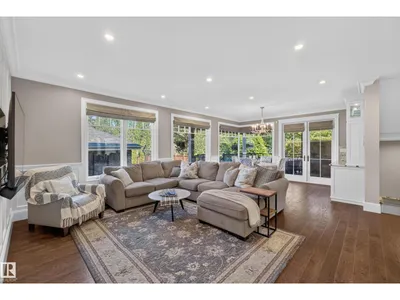
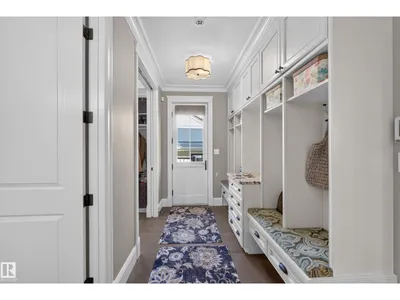
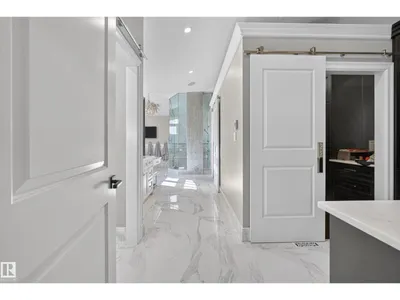
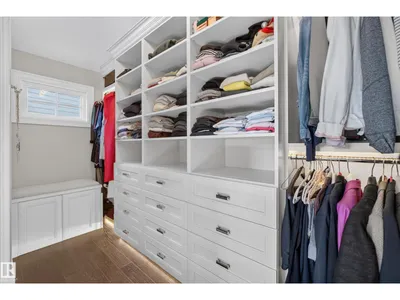
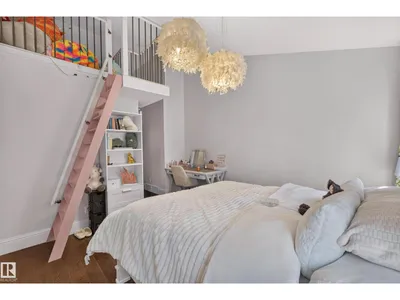
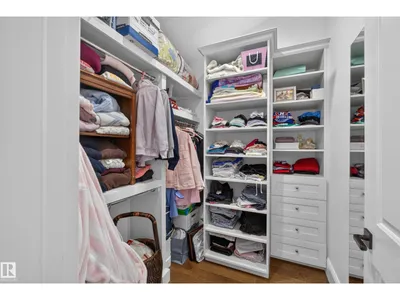
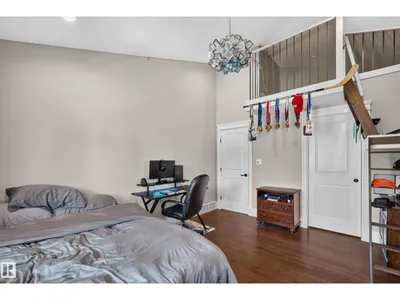
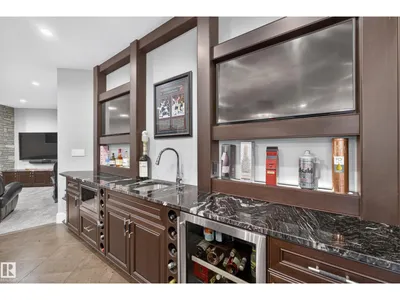
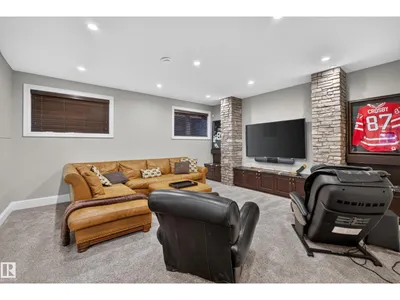
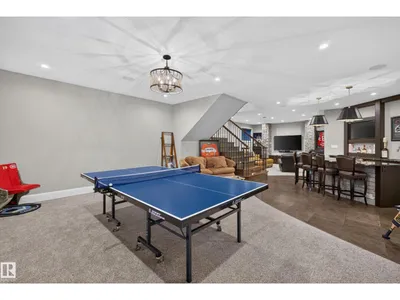
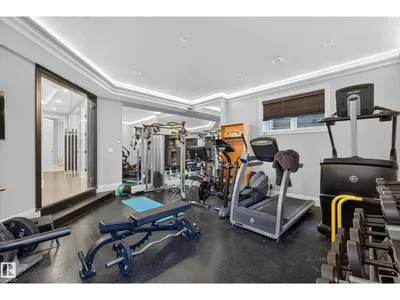
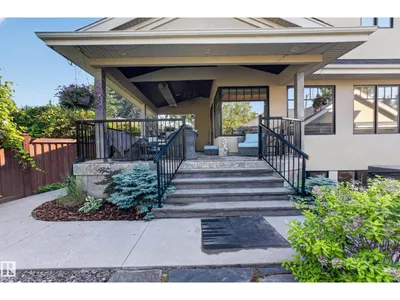
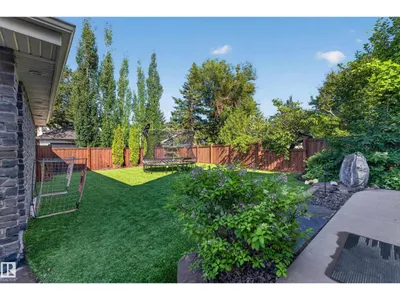
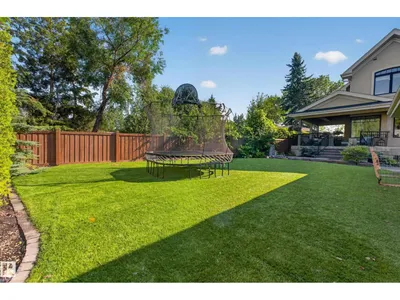
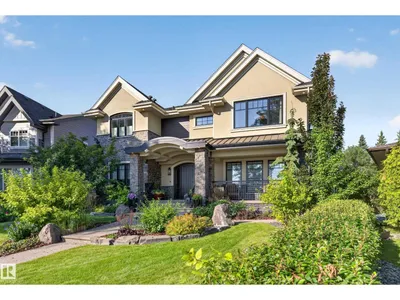
Truly one-of-a-kind, this exceptional 3,940 sq.ft. custom home offers extraordinary craftsmanship, timeless design and an incredible massive pie lot. The thoughtfully designed main floor features a stunning stone fireplace, spectacular kitchen with walk-in pantry & Miele/Sub-Zero appliances; gorgeous dining area with corner window & wet bar; bedroom with adjacent 3-pc bath; den; 2-pc bath and mudroom. 9’ ceilings, white oak hardwood & extensive millwork elevate every space. Upstairs, vaulted ceilings extend over Bonus Room, Laundry Room and 3 bedrooms, each with ensuite & walk-in closet. The luxurious primary retreat features dual closets & vanities, steam shower & freestanding tub. Gorgeous basement offers games/TV areas, custom bar, 5th bedroom & impressive gym. Outside is equally remarkable with a huge artificial turf yard, covered Slate deck with outdoor kitchen & rare 32’x36’ heated 4+ car garage. Details abound: In-floor heat, Loewen windows, 2 Furnaces/AC's, media & more! Magnificent Family Home!
Details
- Type
- House
- Bedrooms
- 5
- Bathrooms
- 6
- Living area
- 3,942 sq ft
- Year built
- 2014
- Neighbourhood
- Crestwood
- Heating
- Forced air, In Floor Heating
- Basement
- Finished, Full
Room dimensions
| Room | Level | Size |
|---|---|---|
| Living room | Main level | 4.90 × 4.48 meters |
| Dining room | Main level | 2.75 × 4.53 meters |
| Kitchen | Main level | 7.66 × 4.90 meters |
| Family room | Main level | 4.83 × 5.42 meters |
| Den | Main level | 3.13 × 3.06 meters |
| Primary Bedroom | Upper Level | 4.72 × 5.28 meters |
| Bedroom 2 | Upper Level | 6.34 × 3.63 meters |
| Bedroom 3 | Upper Level | 3.49 × 4.16 meters |
| Bedroom 4 | Main level | 4.36 × 3.51 meters |
| Bonus Room | Upper Level | 4.10 × 4.66 meters |
| Mud room | Main level | 2.17 × 4.47 meters |
| Bedroom 5 | Basement | 4.10 × 3.51 meters |
| Recreation room | Basement | 9.38 × 12.60 meters |
| Office | Main level | 3.13 × 3.06 meters |
| Laundry room | Upper Level | 2.01 × 4.12 meters |
School zone
Schools this address is designated for
- Elementary
- Crestwood (Edmonton Public)
- Junior high
- Crestwood (Edmonton Public)
- High school
- Ross Sheppard (Edmonton Public)
- Catholic
- St. Paul (0.3 km), Holy Cross (1.6 km), Archbishop MacDonald (2.0 km)
Public designations from Edmonton Public Schools attendance areas; Catholic schools shown are the nearest, as the Catholic board publishes no boundaries. Confirm with the school before relying on it.
Listing courtesy of Terry Paranych, RE/MAX Excellence. Data provided through the REALTOR.ca DDF® and deemed reliable but not guaranteed. Living area is as reported by the listing brokerage under the Residential Measurement Standard where it applies; verify before relying on it. View on REALTOR.ca.