
14008 94 ST NW
Northmount (Edmonton), Edmonton, T5E3W1
$465,000
ActiveMLS® E4507637, updated Sep 27, 2026


All 64 photos

























About this home
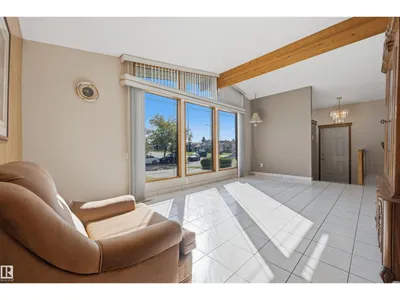
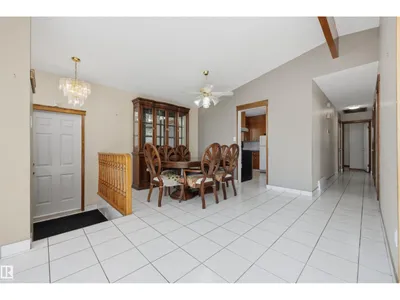
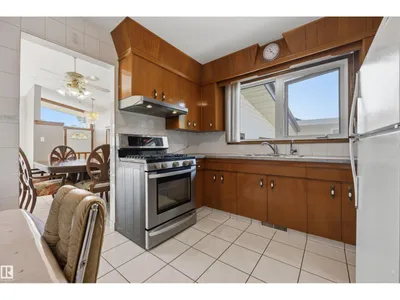
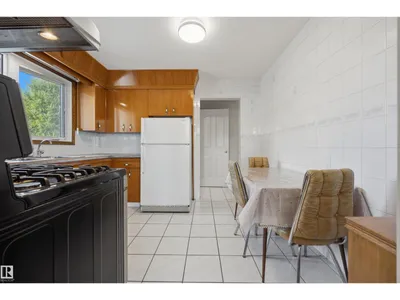
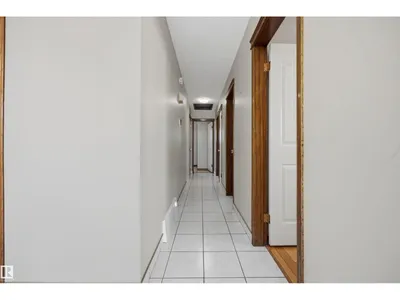
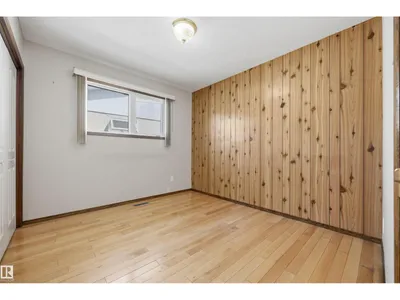
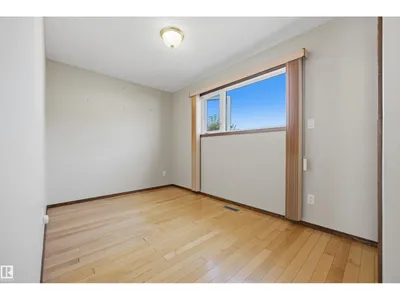
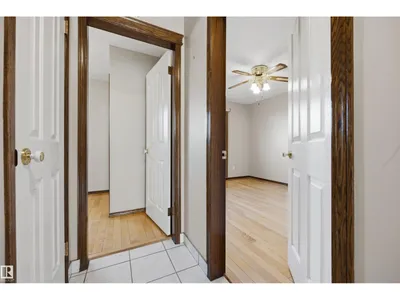
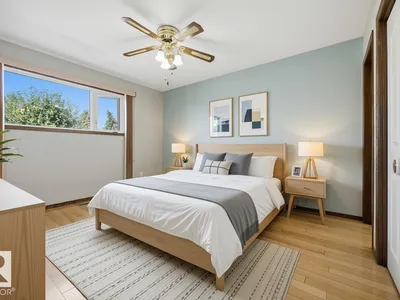
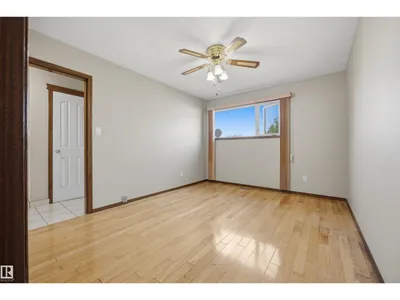
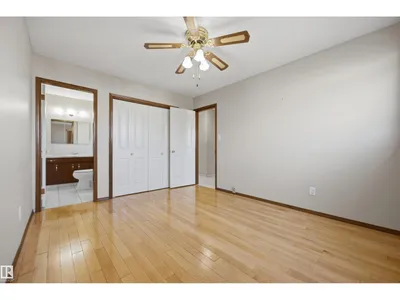
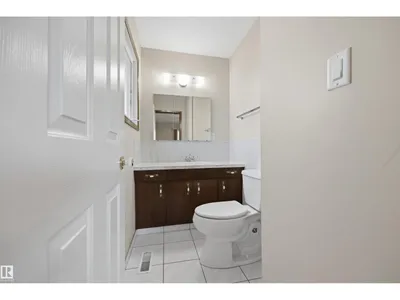
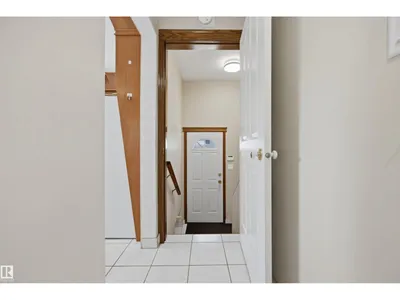
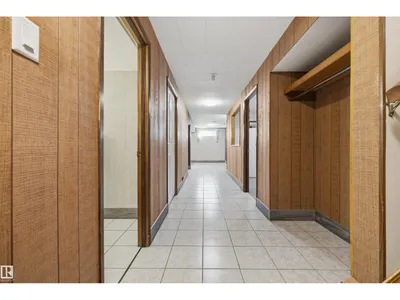
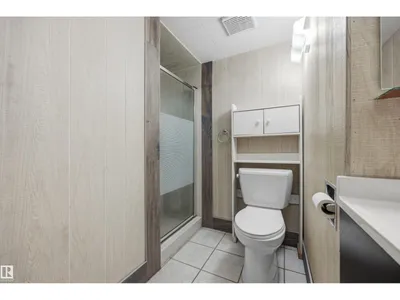
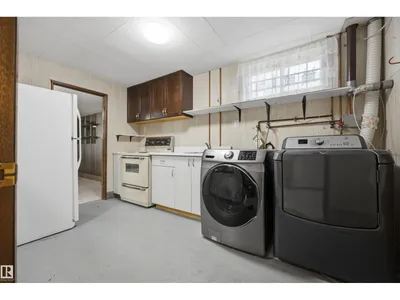
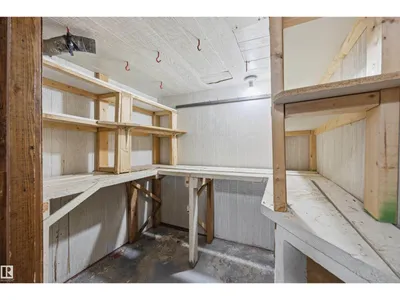
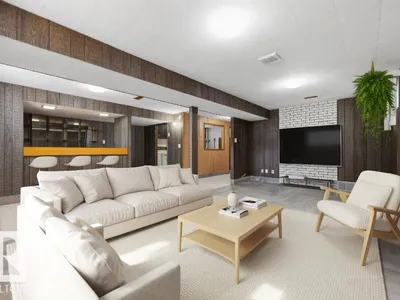
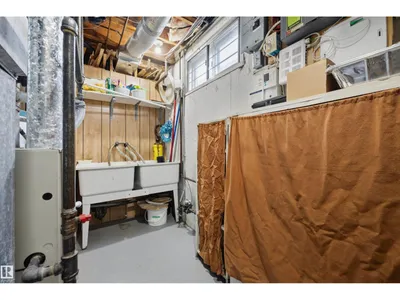
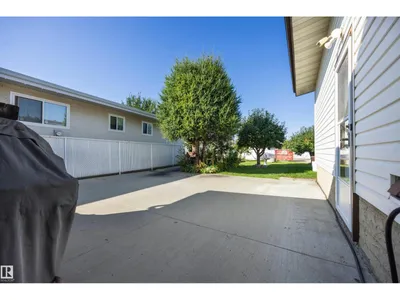
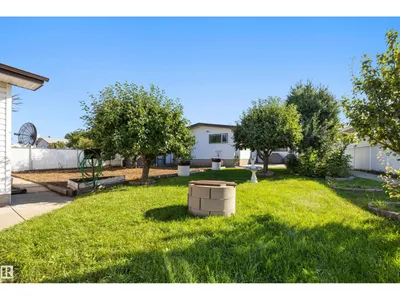
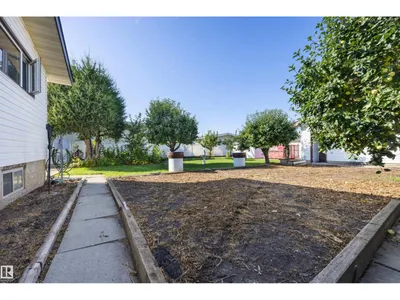
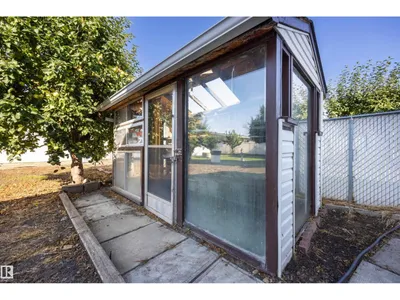
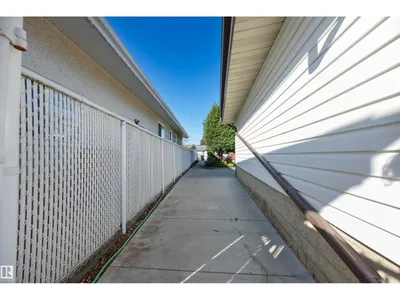
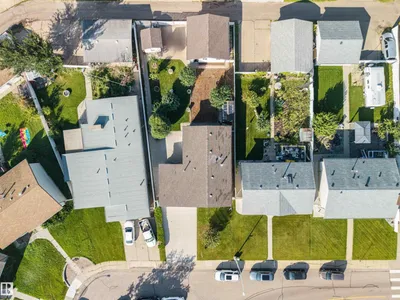
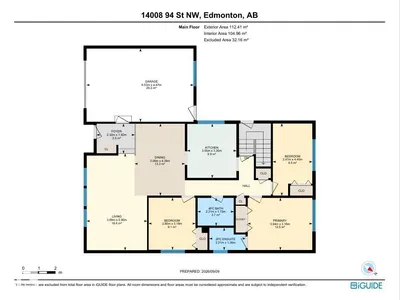
Located in the heart of family friendly Northmount, this well maintained bungalow sits directly across from schools and parks while offering easy access to transit and all other amenities. Step inside to a bright main living area featuring vaulted open-beam ceilings, with tile and hardwood flooring throughout and central A/C for your comfort. The main floor boasts an eat-in kitchen, 3 bedrooms, a full bathroom and a 2-piece ensuite. Downstairs, you'll find a fully equipped second kitchen with cold room, spacious living area, bar, an additional bedroom, and plenty of storage. Ideal for extended family, guests or a growing household. Outside, a single attached garage and an oversized double detached garage provide excellent parking and storage options. The large backyard is fully fenced and a true private oasis, with mature apple, pear and plum trees. Completed by a large patio with gas bbq hook up, RV parking, garden shed and green house. A truly versatile home in an unbeatable location!
Details
- Type
- House
- Bedrooms
- 5
- Bathrooms
- 3
- Living area
- 1,210 sq ft
- Year built
- 1971
- Neighbourhood
- Northmount (Edmonton)
- Heating
- Forced air
- Basement
- Finished, Full
Room dimensions
| Room | Level | Size |
|---|---|---|
| Living room | Main level | 5.90 × 3.69 meters |
| Dining room | Main level | 4.39 × 3.06 meters |
| Kitchen | Main level | 3.30 × 3.00 meters |
| Family room | Lower level | 3.41 × 6.06 meters |
| Primary Bedroom | Main level | 3.18 × 3.94 meters |
| Bedroom 2 | Main level | 4.40 × 2.41 meters |
| Bedroom 3 | Main level | 3.18 × 2.86 meters |
| Bedroom 4 | Lower level | 3.37 × 2.99 meters |
| Bedroom 5 | Lower level | 3.25 × 2.22 meters |
| Second Kitchen | Lower level | 2.34 × 3.92 meters |
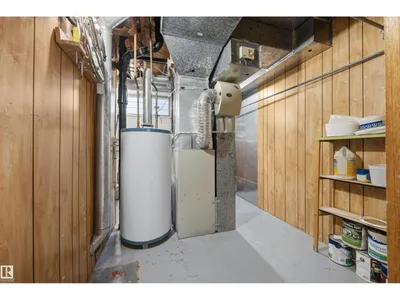
| Utility room | Lower level | 3.43 × 2.99 meters |
| Cold room | Lower level | 1.72 × 1.55 meters |
School zone
Schools this address is designated for
- Elementary
- Northmount (Edmonton Public)
- Junior high
- Dickinsfield (Edmonton Public)
- High school
- Queen Elizabeth (Edmonton Public)
- Catholic
- St. Anne (0.1 km), Cardinal Leger (0.7 km), Archbishop O'Leary (1.4 km)
Public designations from Edmonton Public Schools attendance areas; Catholic schools shown are the nearest, as the Catholic board publishes no boundaries. Confirm with the school before relying on it.
Listing courtesy of Raelee Stagliano, REMAX River City. Data provided through the REALTOR.ca DDF® and deemed reliable but not guaranteed. Living area is as reported by the listing brokerage under the Residential Measurement Standard where it applies; verify before relying on it. View on REALTOR.ca.