
21208 89A AV NW
Suder Greens, Edmonton, T5T6V5
$460,000
ActiveMLS® E4507631, updated Oct 22, 2026


All 39 photos














About this home
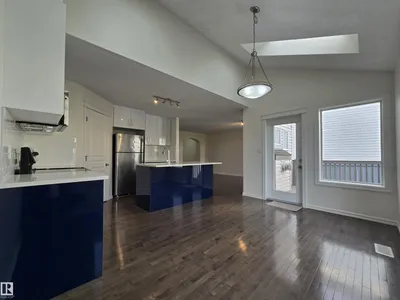
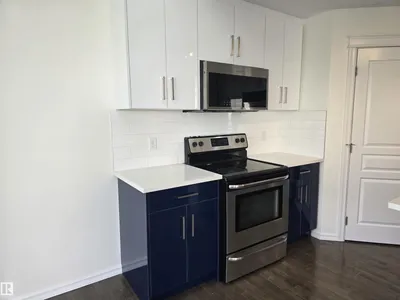
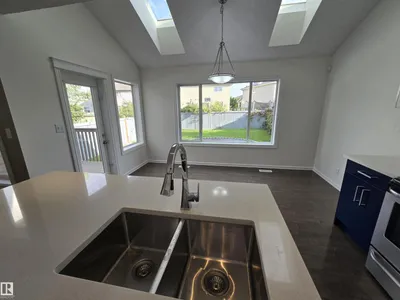
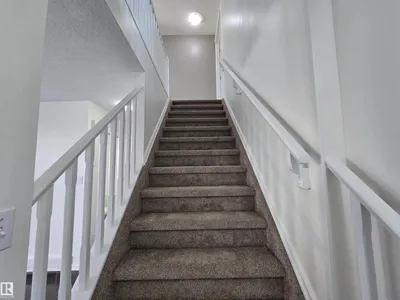
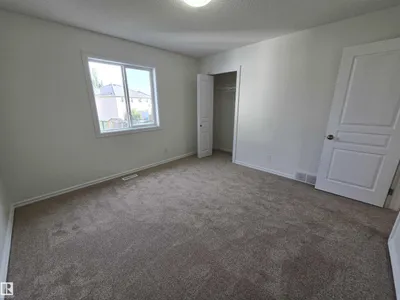
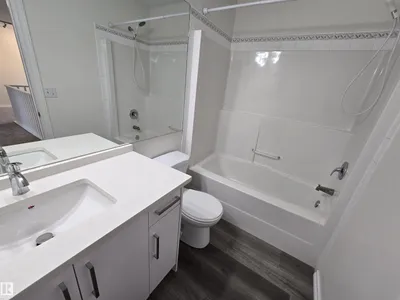
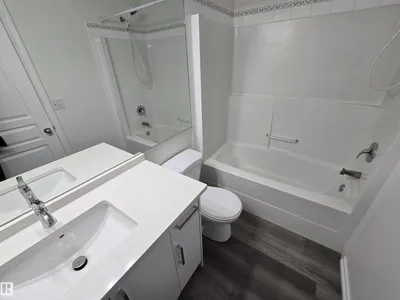
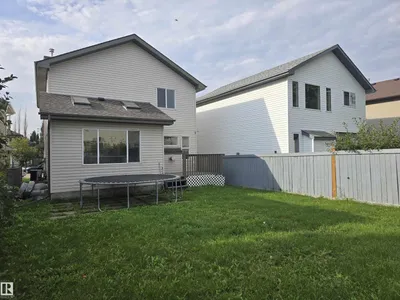
Completely renovated 2-storey in the heart of Suder Greens! The brand-new two-tone kitchen pairs royal blue lowers with crisp white uppers, stainless steel appliances & quartz countertops. Summer 2026 upgrades continue with new plush carpeting on stairs & upper, new bathroom reno's & flooring, new OTR microwave & dishwasher, fresh paint throughout incl. every interior door & trim. The bright main floor offers 9-ft ceilings, island kitchen with walk-through pantry, cozy gas fireplace, two skylights, CENTRAL AIR CONDITIONING. Upstairs: 3 generous bedrooms plus a loft area; the primary suite features a beautiful 5-pc ensuite, large walk-in closet. Insulated, drywalled double attached garage. Freshly painted deck overlooking the private, fully fenced, landscaped yard. NEW SHINGLES 2022. Full unfinished basement leaves room to build equity. Minutes to Costco, The Currents, West Edmonton Mall, schools, public transit, 2 minutes to Anthony Henday, Whitemud and a stones throw to Lewis Estates Golf Course!!!
Details
- Type
- House
- Bedrooms
- 3
- Bathrooms
- 3
- Living area
- 1,628 sq ft
- Year built
- 2003
- Neighbourhood
- Suder Greens
- Heating
- Forced air
- Basement
- Unfinished, Full
Room dimensions
| Room | Level | Size |
|---|---|---|
| Living room | Main level | |
| Dining room | Main level | |
| Kitchen | Main level | |
| Primary Bedroom | Upper Level | |
| Bedroom 2 | Upper Level | |
| Bedroom 3 | Upper Level | |
| Loft | Upper Level |
School zone
Schools this address is designated for
- Elementary
- Winterburn (Edmonton Public)
- Junior high
- Michael Phair (Edmonton Public)
- High school
- Jasper Place (Edmonton Public)
- Catholic
- Bishop David Motiuk (0.8 km), St. Oscar Romero (4.2 km)
Public designations from Edmonton Public Schools attendance areas; Catholic schools shown are the nearest, as the Catholic board publishes no boundaries. Confirm with the school before relying on it.
Listing courtesy of Greg Steele, RE/MAX Excellence. Data provided through the REALTOR.ca DDF® and deemed reliable but not guaranteed. Living area is as reported by the listing brokerage under the Residential Measurement Standard where it applies; verify before relying on it. View on REALTOR.ca.