
#302 9523 160 AV NW
Eaux Claires, Edmonton, T5Z0N1
$169,900
ActiveMLS® E4507626, updated Sep 18, 2026


All 47 photos

















About this home
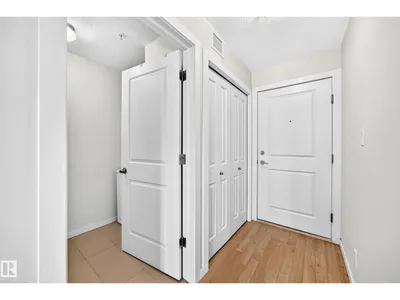
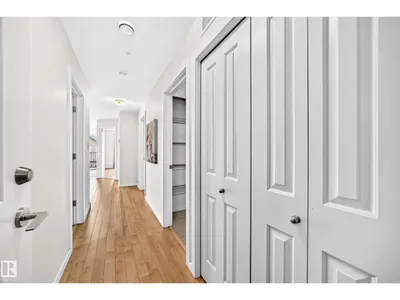
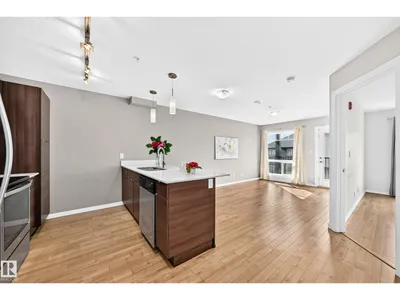
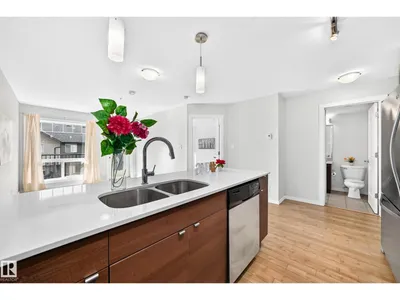
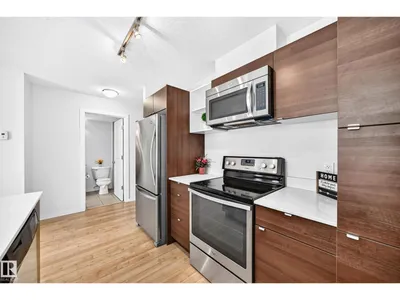
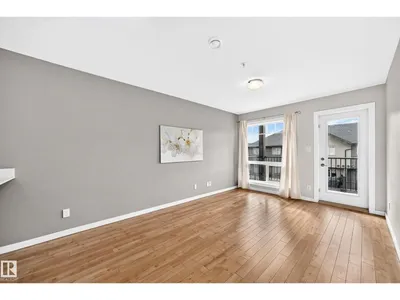
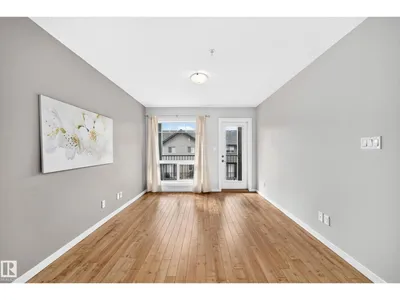
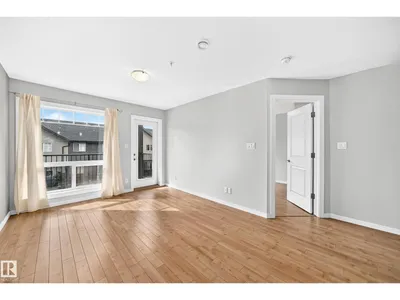
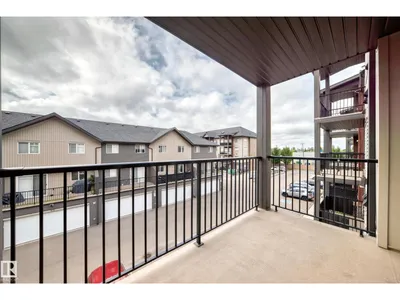
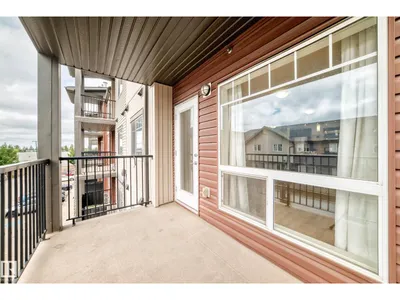
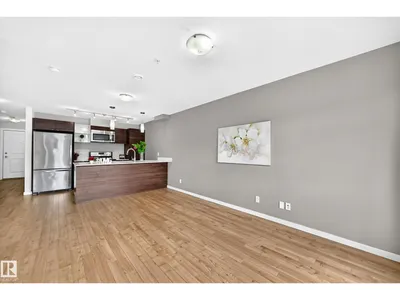
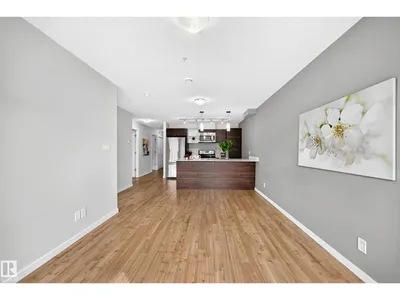
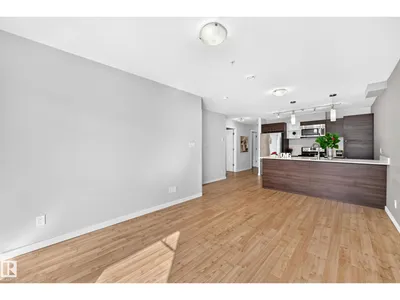
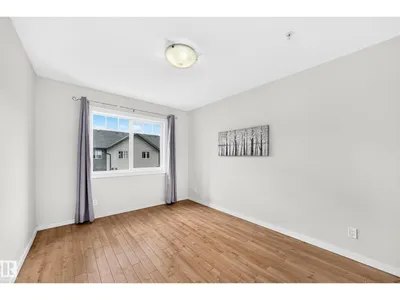
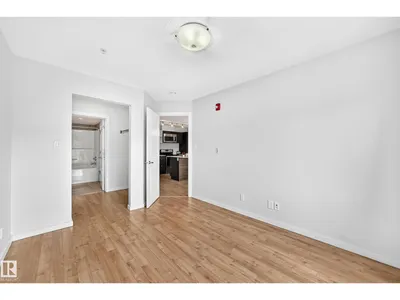
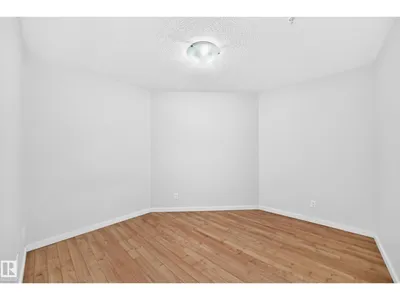
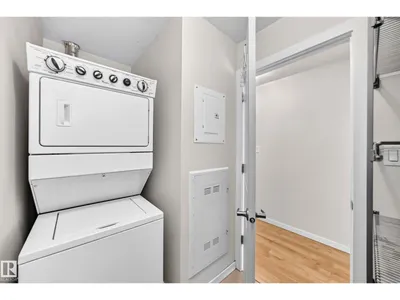
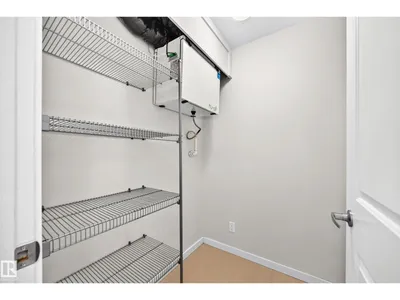
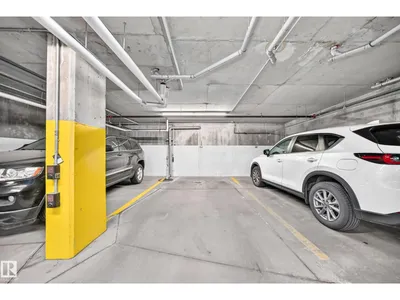
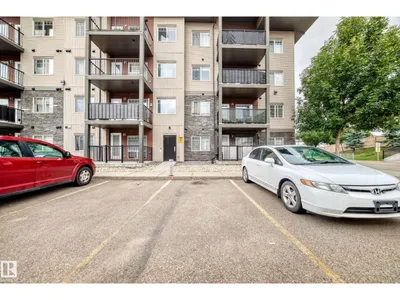
Experience this convenience luxury at its finest! Welcome to this 2 PARKING STALLS, one bedroom + den condo, offers you a great lifestyle with only steps to all amenities/Save-On-Foods/restaurants/Tim Horton/shopping/banks/park/ETS, etc. Features laminate flooring and a stylish kitchen with QUARTZ COUNTERTOPS, a large island, stainless steel appliances and ample cabinetry. The spacious primary bedroom accommodates a KING-SIZE BED and includes a walk-through closet leading to the full bathroom. A versatile den is ideal for a HOME OFFICE, study or guest space. Enjoy convenient in-suite laundry with additional storage. Relax or entertain on the SOUTH-FACING BALCONY, complete with space for summer BBQs. Parking includes ONE UNDERGROUND HEATED STALL and ONE SURFACE STALL. Conveniently located near 97 Street, Anthony Henday Drive and schools. QUICK POSSESSION AVAILABLE.
Details
- Type
- Apartment
- Bedrooms
- 2
- Bathrooms
- 1
- Living area
- 716 sq ft
- Year built
- 2014
- Neighbourhood
- Eaux Claires
- Parking
- 2
- Heating
- In Floor Heating
- Basement
- None
- Condo fee
- $426 Monthly
Room dimensions
| Room | Level | Size |
|---|---|---|
| Living room | Main level | 3.11 × 3.16 meters |
| Dining room | Main level | 2.47 × 1.62 meters |
| Kitchen | Main level | 3.29 × 2.73 meters |
| Primary Bedroom | Main level | 3.78 × 2.90 meters |
| Bedroom 2 | Main level | 3.23 × 2.66 meters |
| Laundry room | Main level | 2.67 × 1.23 meters |
School zone
Schools this address is designated for
- Elementary
- Florence Hallock (Edmonton Public)
- Junior high
- Florence Hallock (Edmonton Public)
- High school
- Queen Elizabeth (Edmonton Public)
- Catholic
- Bishop Savaryn (1.3 km), Cardinal Leger (1.7 km), Archbishop O'Leary (3.2 km)
Public designations from Edmonton Public Schools attendance areas; Catholic schools shown are the nearest, as the Catholic board publishes no boundaries. Confirm with the school before relying on it.
Listing courtesy of Wendy Lam, RE/MAX Elite. Data provided through the REALTOR.ca DDF® and deemed reliable but not guaranteed. Living area is as reported by the listing brokerage under the Residential Measurement Standard where it applies; verify before relying on it. View on REALTOR.ca.