
20745 99A AV NW
Stewart Greens, Edmonton, T5T7G4
$435,000
ActiveMLS® E4507619, updated Oct 3, 2026


All 33 photos










About this home
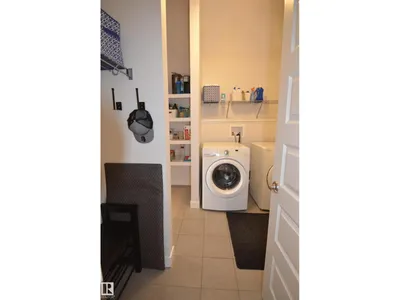
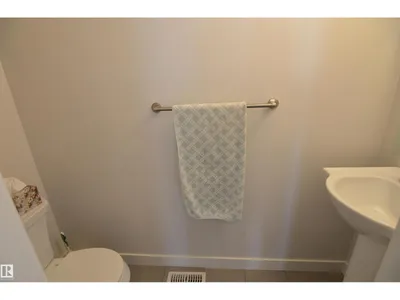
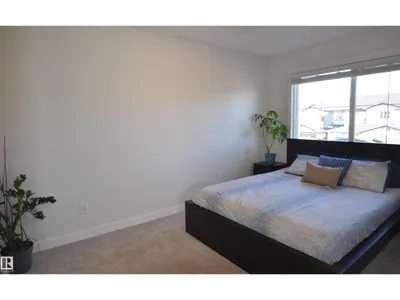
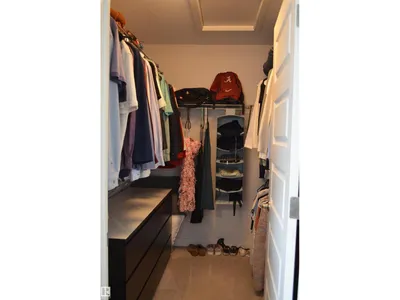
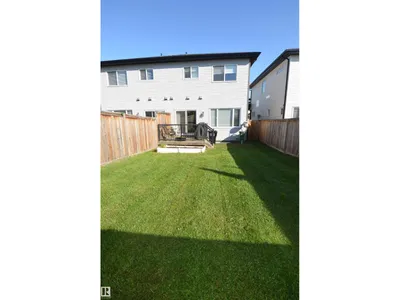
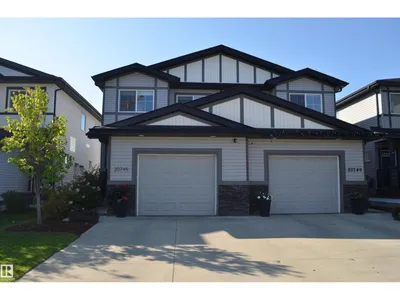
Beautiful and squeaky clean three bedroom half duplex situated on a quiet street in Stewart Greens. This home has been meticulously maintained and is ready for you to now enjoy. Main floor features a laundry area, convenient walk through pantry, huge kitchen area with quartz counter tops as well as newly refinished hardwood flooring. There is a side door entrance if you want to suite out the lower level or develop it into more family space. Three large bedrooms upstairs along with a four piece main bath and a four piece ensuite. Gas barbeque set up off the rear deck and an oversized single attached garage for extra storage. Location offers great access to schools, parks, golf, grocery stores, Whitemud and Anthony Henday Drive. Future additions to the area will include West LRT expansion and new Lewis Farms rec center.
Details
- Type
- Duplex
- Bedrooms
- 3
- Bathrooms
- 3
- Living area
- 1,390 sq ft
- Year built
- 2016
- Neighbourhood
- Stewart Greens
- Heating
- Forced air
- Basement
- Unfinished, Full
Room dimensions
| Room | Level | Size |
|---|---|---|
| Living room | Main level | 2.96 × 3.80 meters |
| Dining room | Main level | 2.37 × 3.24 meters |
| Kitchen | Main level | 2.54 × 3.76 meters |
| Primary Bedroom | Upper Level | 3.15 × 3.80 meters |
| Bedroom 2 | Upper Level | 2.83 × 2.97 meters |
| Bedroom 3 | Upper Level | 2.60 × 3.44 meters |
School zone
Schools this address is designated for
- Elementary
- LaPerle (Edmonton Public)
- Junior high
- Michael Phair (Edmonton Public)
- High school
- Jasper Place (Edmonton Public)
- Catholic
- Bishop David Motiuk (1.0 km), St. Oscar Romero (4.8 km)
Public designations from Edmonton Public Schools attendance areas; Catholic schools shown are the nearest, as the Catholic board publishes no boundaries. Confirm with the school before relying on it.
Listing courtesy of Denis Rowley, RE/MAX Elite. Data provided through the REALTOR.ca DDF® and deemed reliable but not guaranteed. Living area is as reported by the listing brokerage under the Residential Measurement Standard where it applies; verify before relying on it. View on REALTOR.ca.