
#12 13139 205 ST NW
Trumpeter Area, Edmonton, T5S0N1
$379,900
ActiveMLS® E4507612, updated Oct 14, 2026

All 33 photos










About this home
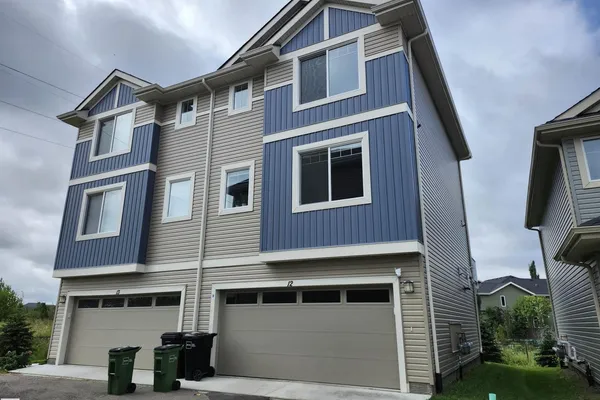
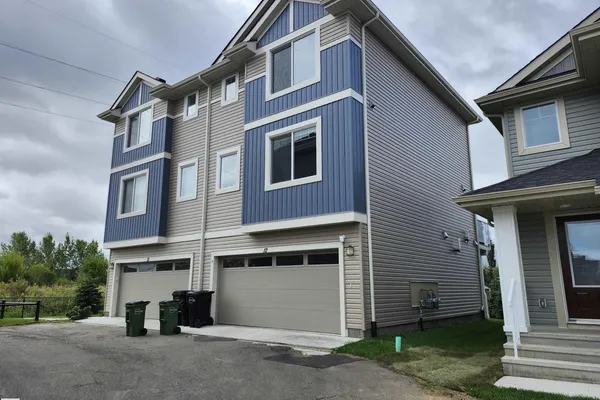
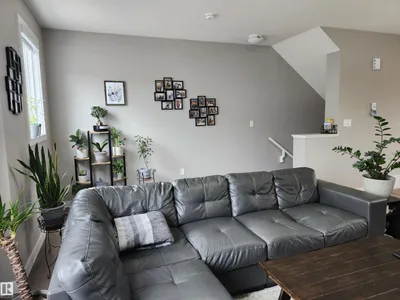
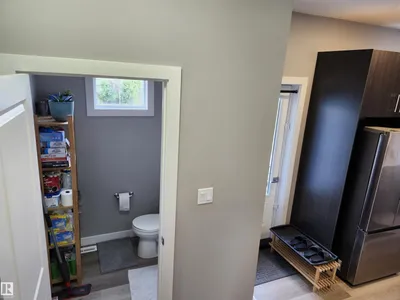
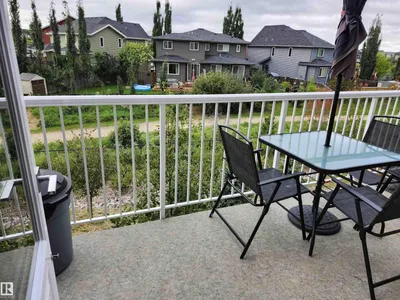
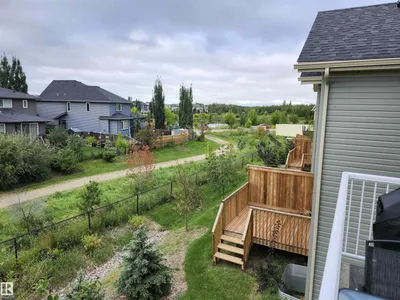
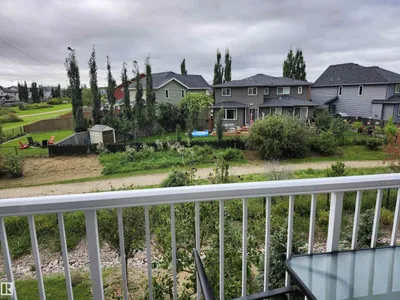
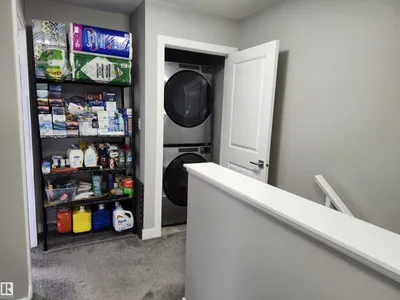
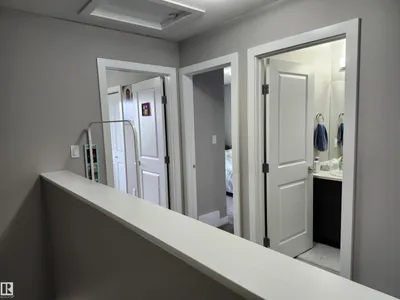
Skylark 87 in Trumpeter on Big Lake. 3 storey end unit Townhouse feature a double attached garage. Over 1500 sqft of living space. Mainfloor kitchen with upgraded stainless steel appliances and quartz counter top. Off the kitchen is a balcony with beautiful views. 3 bedrooms up with primary bedroom including a 4 piece ensuite and walk-in closet. Upstairs laundry and 2.5 baths. Enjoy your summer days walk in the beautiful lake and walking trails.
Details
- Type
- Row / Townhouse
- Bedrooms
- 3
- Bathrooms
- 3
- Living area
- 1,566 sq ft
- Year built
- 2023
- Neighbourhood
- Trumpeter Area
- Parking
- 2
- Heating
- Forced air
- Basement
- None
- Condo fee
- $219 Monthly
Room dimensions
| Room | Level | Size |
|---|---|---|
| Living room | Main level | 5.83 × 3.74 meters |
| Dining room | Main level | 3.08 × 2.96 meters |
| Kitchen | Main level | 3.08 × 3.03 meters |
| Primary Bedroom | Upper Level | 3.57 × 3.40 meters |
| Bedroom 2 | Upper Level | 2.99 × 2.48 meters |
| Bedroom 3 | Upper Level | 3.59 × 2.54 meters |
School zone
Schools this address is designated for
- Elementary
- David Thomas King (Edmonton Public)
- Junior high
- David Thomas King (Edmonton Public)
- High school
- Jasper Place (Edmonton Public)
- Catholic
- Albert Lacombe Catholic Elementary School (4.0 km), Vincent J Maloney Catholic School (5.7 km), St. Gabriel Education Centre (5.5 km)
Public designations from Edmonton Public Schools attendance areas; Catholic schools shown are the nearest, as the Catholic board publishes no boundaries. Confirm with the school before relying on it.
Listing courtesy of Tony Le, Homes & Gardens Real Estate Limited. Data provided through the REALTOR.ca DDF® and deemed reliable but not guaranteed. Living area is as reported by the listing brokerage under the Residential Measurement Standard where it applies; verify before relying on it. View on REALTOR.ca.