
3911 117 ST NW
Greenfield, Edmonton, T6J1S8
$595,000
ActiveMLS® E4507606, updated Sep 8, 2026


All 37 photos










About this home
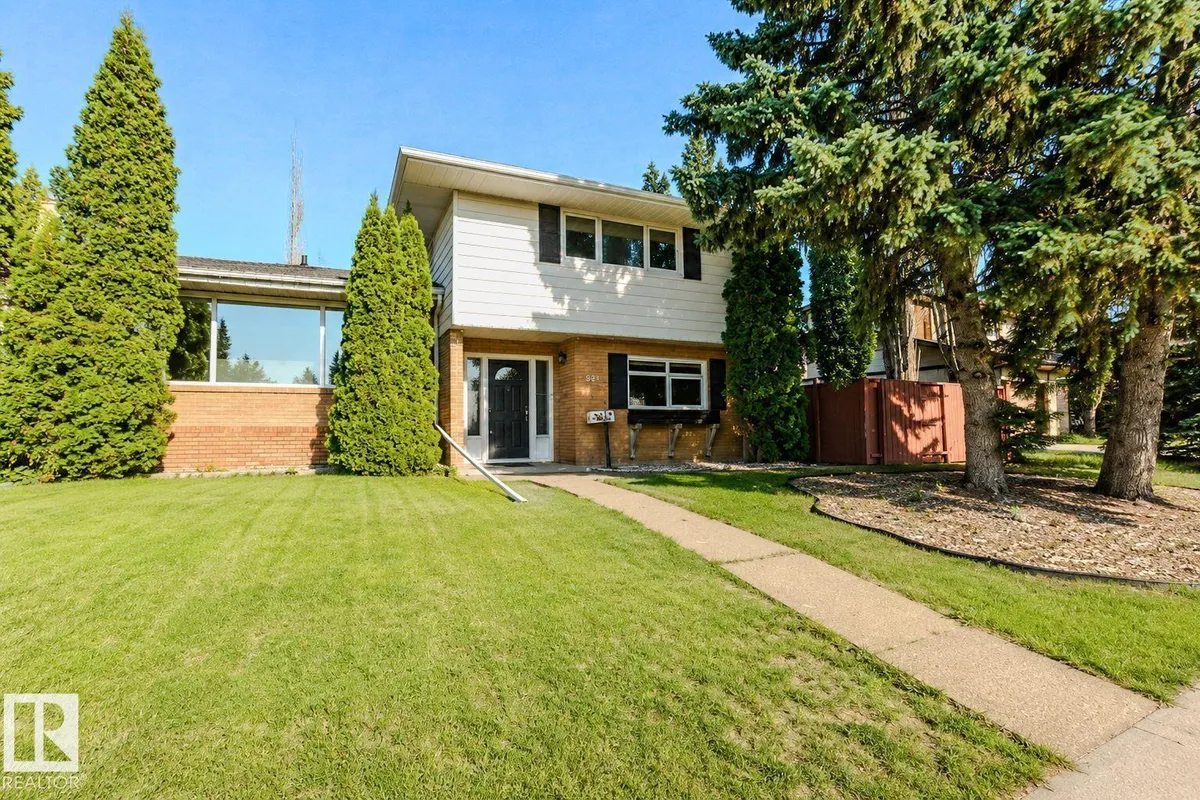
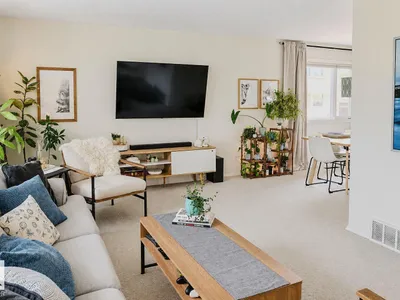
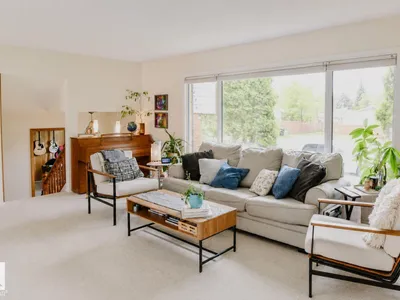
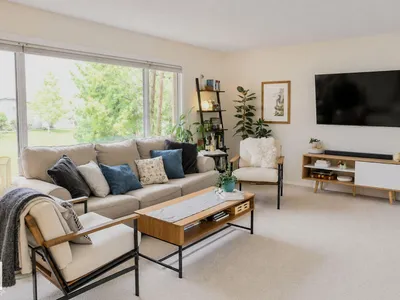
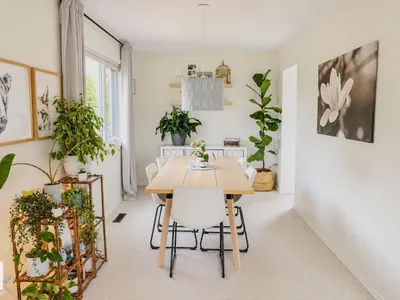
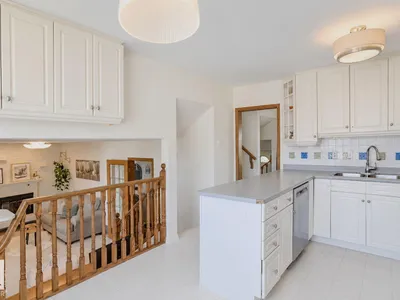
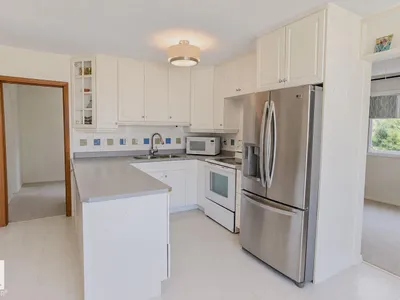
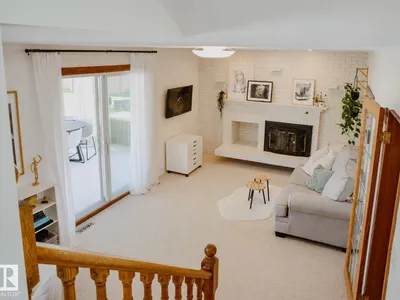
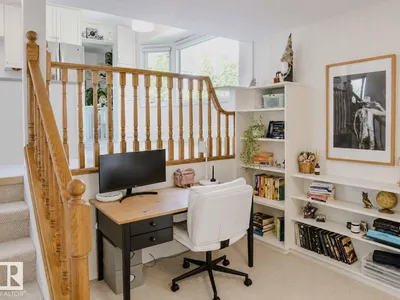
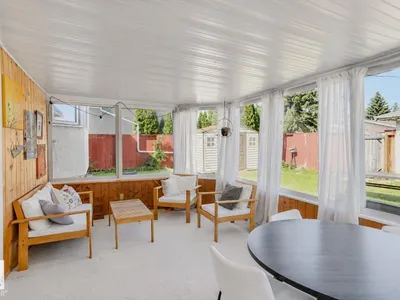
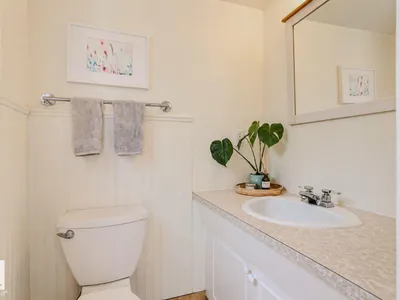
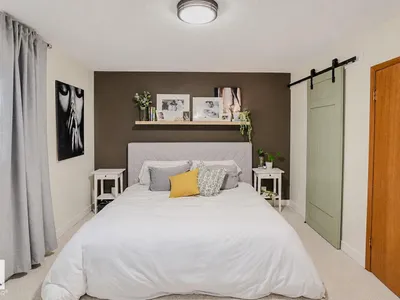
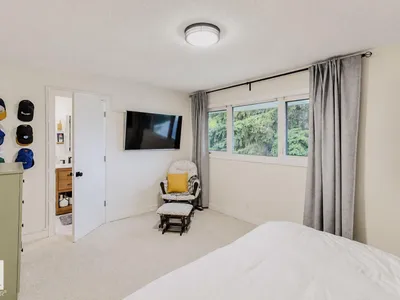
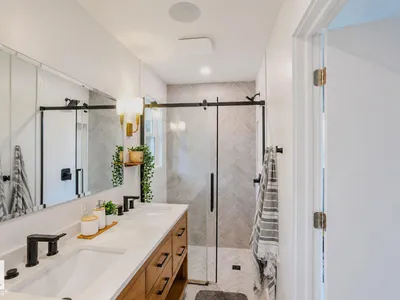
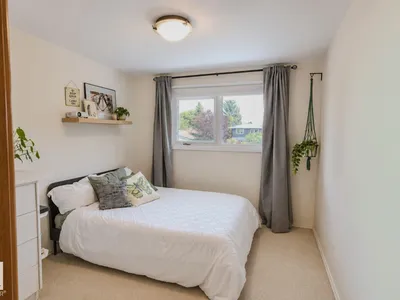
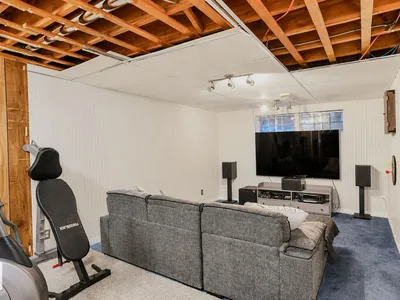
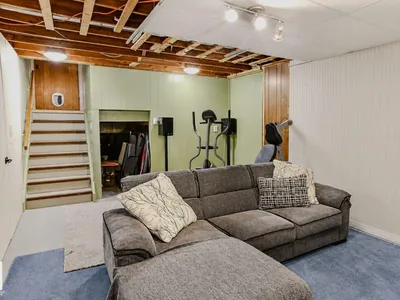
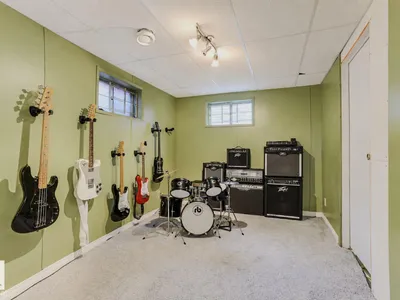
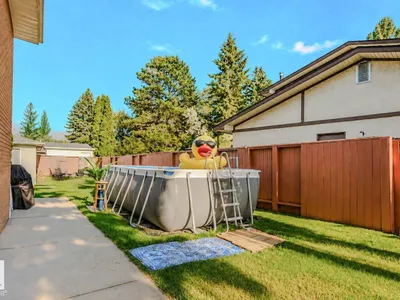
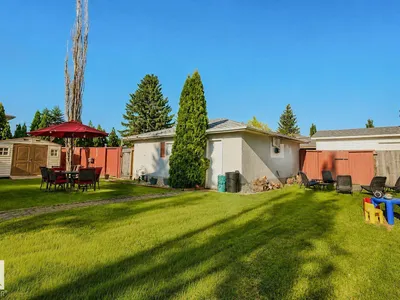
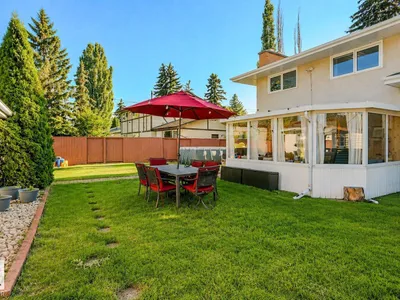
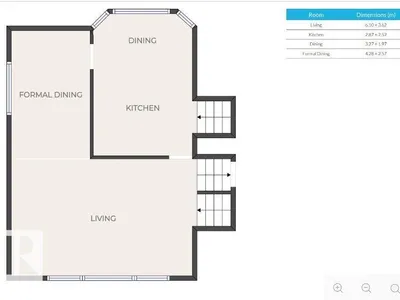
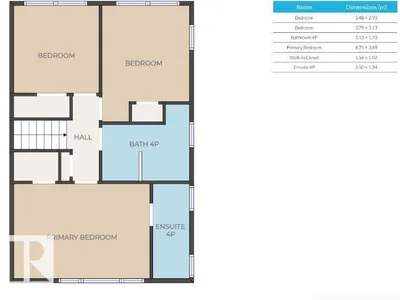
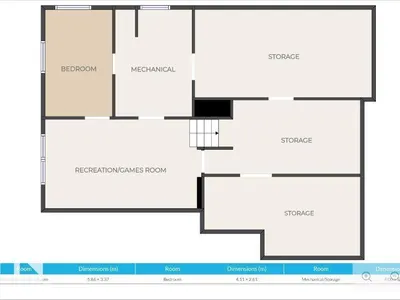
Visit the Listing Brokerage (and/or listing REALTOR®) website to obtain additional information. Charming and meticulously maintained Greenfield home offering approximately 1,958 sq. ft. above grade, 4 bedrooms and 2.5 bathrooms. This bright 2-story split features newer vinyl windows, a spacious living room and a well-appointed kitchen with ample cabinetry, generous counter space and a large island. Upstairs are 3 bedrooms, including a generous primary with newly renovated ensuite, plus a full bathroom. The lower level offers a fourth above-grade bedroom, family room with wood-burning fireplace and half bath. Enjoy the enclosed sunroom overlooking the oversized, mature yard. A partially finished basement and crawl space provide flexible living and storage options. Highlights include a 2026 roof, 2021 air conditioning, newer furnace, large rear driveway and oversized heated detached garage. Located near parks, shopping, transit and major roadways, with five schools within walking distance.
Details
- Type
- House
- Bedrooms
- 4
- Bathrooms
- 3
- Living area
- 1,906 sq ft
- Year built
- 1966
- Neighbourhood
- Greenfield
- Parking
- 4
- Heating
- Forced air
- Basement
- Partially finished, Full
Room dimensions
| Room | Level | Size |
|---|---|---|
| Living room | Main level | 6.10 × 3.62 meters |
| Dining room | Main level | 4.28 × 2.57 meters |
| Kitchen | Main level | 2.87 × 2.52 meters |
| Family room | Lower level | 6.00 × 3.48 meters |
| Den | Lower level | 3.70 × 2.92 meters |
| Primary Bedroom | Upper Level | 4.75 × 3.49 meters |
| Bedroom 2 | Upper Level | 3.79 × 3.13 meters |
| Bedroom 3 | Upper Level | 3.48 × 2.93 meters |
| Bedroom 4 | Basement | 4.11 × 2.61 meters |
| Other | Main level | 4.28 × 2.57 meters |
| Sunroom | Lower level | 5.35 × 3.21 meters |
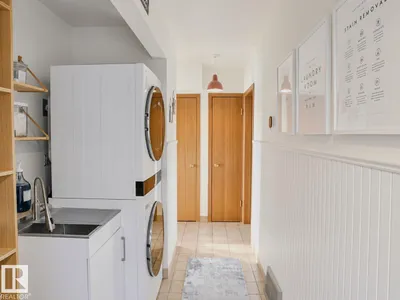
| Laundry room | Lower level | 2.14 × 0.89 meters |
| Recreation room | Basement | 5.86 × 3.37 meters |
| Breakfast | Main level | 3.27 × 1.97 meters |
School zone
Schools this address is designated for
- Elementary
- Greenfield (Edmonton Public)
- Junior high
- Vernon Barford (Edmonton Public)
- High school
- Harry Ainlay (Edmonton Public)
- Catholic
- St. Boniface (0.3 km), Louis St. Laurent (1.0 km)
Public designations from Edmonton Public Schools attendance areas; Catholic schools shown are the nearest, as the Catholic board publishes no boundaries. Confirm with the school before relying on it.
Listing courtesy of Michelle Plach, HonestDoor Inc. Data provided through the REALTOR.ca DDF® and deemed reliable but not guaranteed. Living area is as reported by the listing brokerage under the Residential Measurement Standard where it applies; verify before relying on it. View on REALTOR.ca.