
11438 83 ST NW
Parkdale (Edmonton), Edmonton, T5B2Y3
$377,000
ActiveMLS® E4507602, updated Sep 8, 2026

All 4 photos

About this home
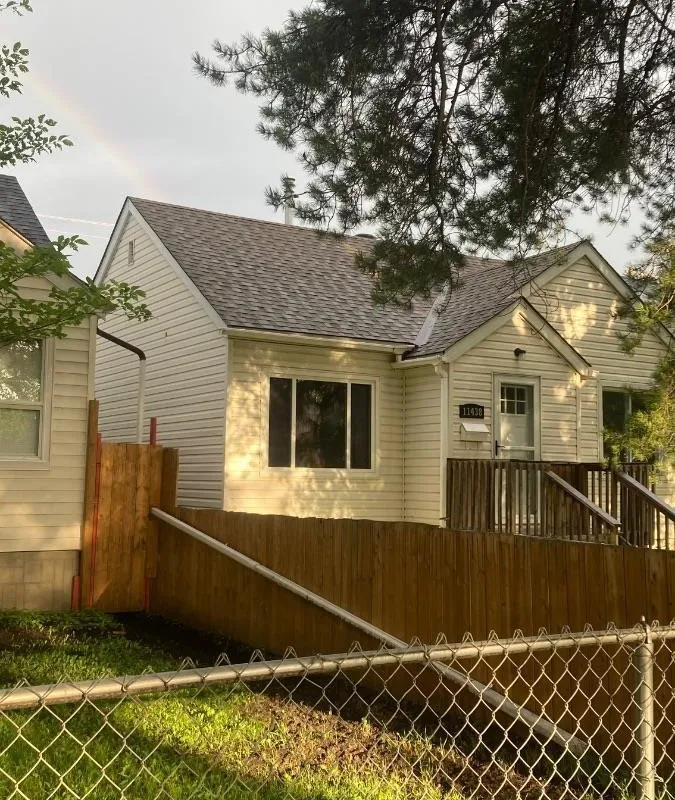
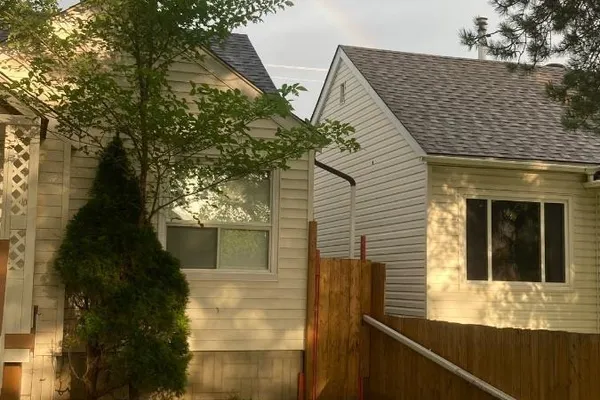
Visit the Listing Brokerage (and/or listing REALTOR®) website to obtain additional information. Move right into this charming, fully detached bungalow featuring a professionally built 2002 addition that blends original character with modern comfort. Major updates include a 2019 furnace, central A/C, premium appliances, new front and rear double doors, plus a 2022 roof and gutters on both the home and detached garage. The home offers original red oak hardwood, laminate and vinyl flooring, quality window coverings, attractive vinyl siding, and a solid, level concrete-slab foundation. Enjoy a single detached garage with automatic opener and a fully fenced, dog-friendly yard. The mostly unfinished basement includes a den/bedroom and flexible workshop or storage space with future development potential. Ideally located near downtown, this is a great fit for professionals, families, or pet lovers seeking a well-maintained, worry-free character home. Interior photos are omitted for occupant privacy.
Details
- Type
- House
- Bedrooms
- 3
- Bathrooms
- 1
- Living area
- 1,061 sq ft
- Year built
- 1943
- Neighbourhood
- Parkdale (Edmonton)
- Parking
- 3
- Heating
- Forced air
- Basement
- Partially finished, Full
Room dimensions
| Room | Level | Size |
|---|---|---|
| Living room | Main level | 5.70 × 4.30 meters |
| Dining room | Main level | 2.40 × 3.30 meters |
| Kitchen | Main level | 2.60 × 3.50 meters |
| Den | Main level | 3.10 × 1.60 meters |
| Primary Bedroom | Main level | 3.20 × 3.80 meters |
| Bedroom 2 | Main level | 3.20 × 3.80 meters |
| Bedroom 3 | Basement |
School zone
Schools this address is designated for
- Elementary
- Delton (Edmonton Public)
- Junior high
- Spruce Avenue (Edmonton Public)
- High school
- Eastglen (Edmonton Public)
- Catholic
- St. Alphonsus (0.3 km), CCAC City-Centre (2.7 km)
Public designations from Edmonton Public Schools attendance areas; Catholic schools shown are the nearest, as the Catholic board publishes no boundaries. Confirm with the school before relying on it.
Listing courtesy of Michelle Plach, HonestDoor Inc. Data provided through the REALTOR.ca DDF® and deemed reliable but not guaranteed. Living area is as reported by the listing brokerage under the Residential Measurement Standard where it applies; verify before relying on it. View on REALTOR.ca.