
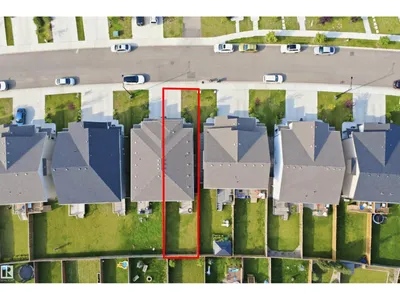
3877 CHRUSTAWKA PL SW
Chappelle Area, Edmonton, T6W5B2
$459,000
ActiveMLS® E4507596, updated Sep 8, 2026


All 50 photos













About this home
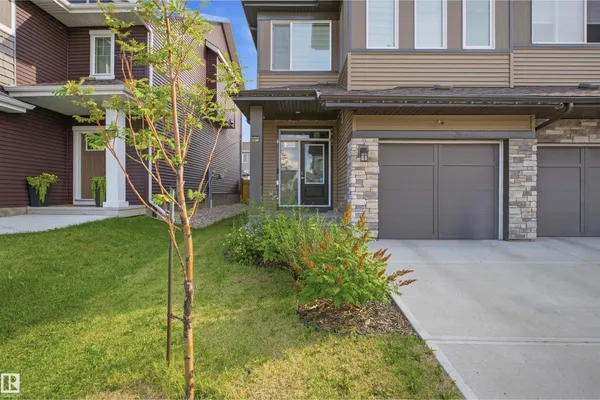
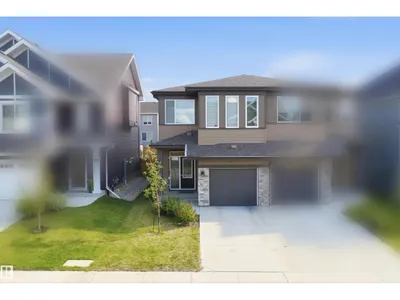
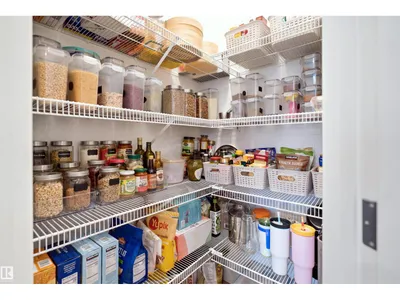
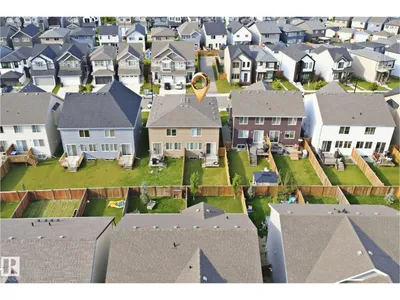
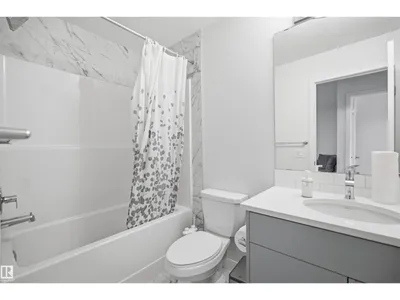
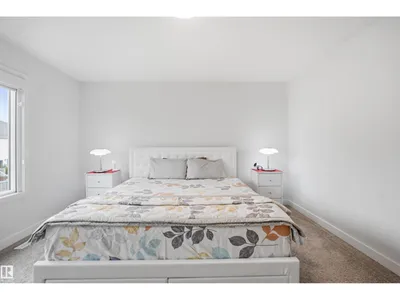
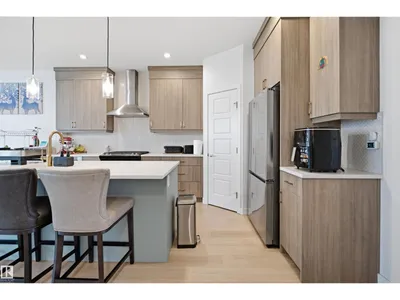
ABSOLUTE TURN-KEY VALUE WITH PREMIUM UPGRADES! Avoid the post-closing expenses—this massive 1,775 sq.ft. luxury duplex comes FULLY COMPLETED with a separate side entrance, a large finished deck, full fencing, central air conditioning, and a smart security camera system. Save tens of thousands compared to basic builder packages on the street! The main floor features an upgraded executive chef’s kitchen with a gas cooktop, built-in premium appliances, a massive quartz island, and soaring ceilings. Upstairs offers 3 spacious bedrooms, a versatile bonus room, and a dedicated laundry suite. The pristine separate side entry opens directly to a massive basement prepped for a future legal suite or multi-generational living. Located in the highly desirable Chappelle Gardens community close to top schools, parks, and shopping. Move in and enjoy absolute comfort from day one without lifting a finger!
Details
- Type
- Duplex
- Bedrooms
- 3
- Bathrooms
- 3
- Living area
- 1,775 sq ft
- Year built
- 2023
- Neighbourhood
- Chappelle Area
- Heating
- Forced air
- Basement
- Unfinished, Full
Room dimensions
| Room | Level | Size |
|---|---|---|
| Living room | Main level | |
| Dining room | Main level | 2.25 × 2.86 meters |
| Kitchen | Main level | 4.72 × 5.33 meters |
| Primary Bedroom | Upper Level | 4.58 × 5.85 meters |
| Bedroom 2 | Upper Level | 3.35 × 4.62 meters |
| Bedroom 3 | Upper Level | 2.76 × 3.81 meters |
| Bonus Room | Upper Level | 4.15 × 5.14 meters |
School zone
Schools this address is designated for
- Elementary
- Donald R. Getty (Edmonton Public)
- Junior high
- Donald R. Getty (Edmonton Public)
- High school
- Dr. Anne Anderson (Edmonton Public)
- Catholic
- St. Thomas Aquinas (2.3 km), Father Michael McCaffery (2.4 km)
Public designations from Edmonton Public Schools attendance areas; Catholic schools shown are the nearest, as the Catholic board publishes no boundaries. Confirm with the school before relying on it.
Listing courtesy of Chirag Pahuja, smartPRO Realty. Data provided through the REALTOR.ca DDF® and deemed reliable but not guaranteed. Living area is as reported by the listing brokerage under the Residential Measurement Standard where it applies; verify before relying on it. View on REALTOR.ca.