
#85 9535 217 ST NW
Secord, Edmonton, T5T4P5
$349,999
ActiveMLS® E4507592, updated Oct 15, 2026


All 26 photos

About this home
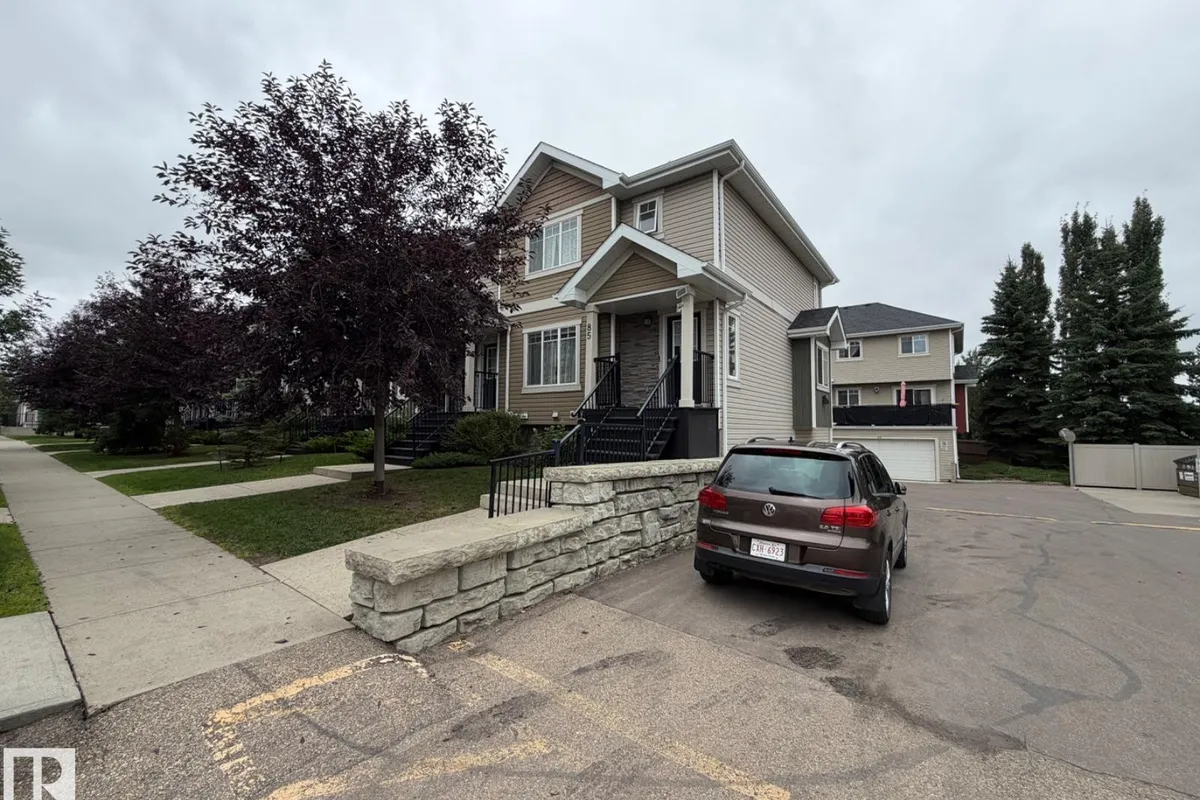
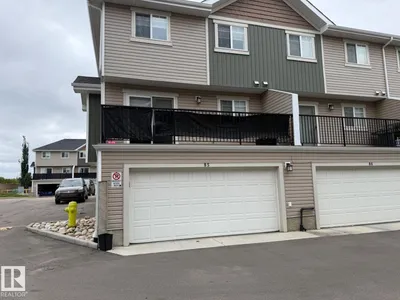
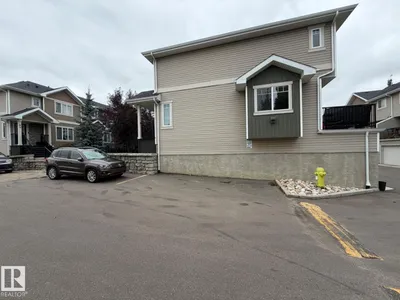
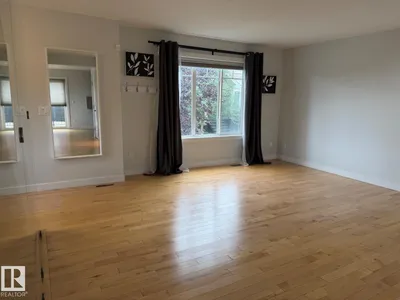
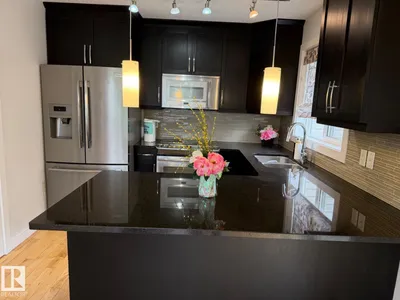
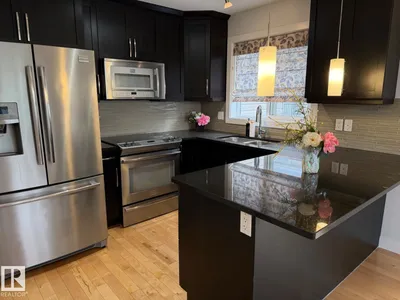
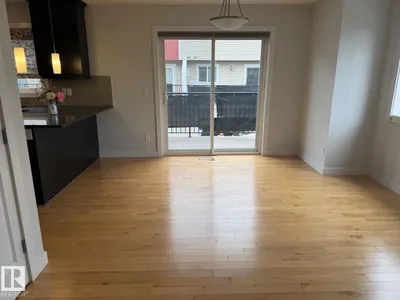
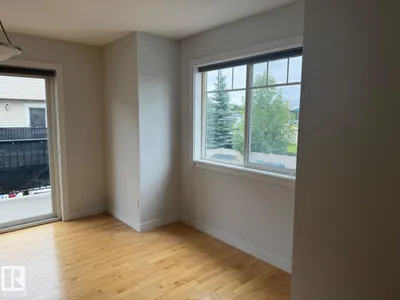
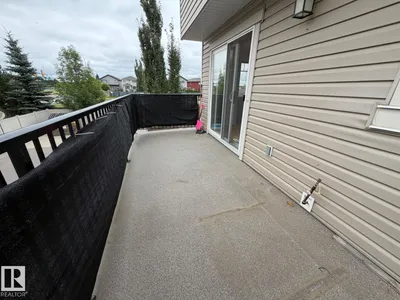
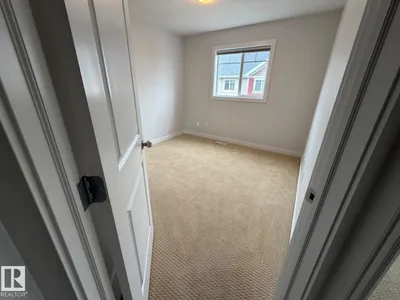
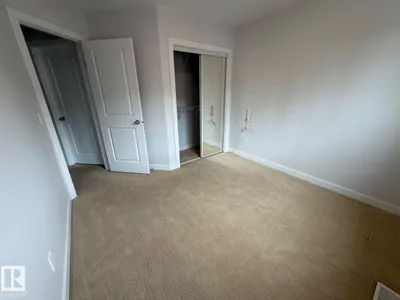
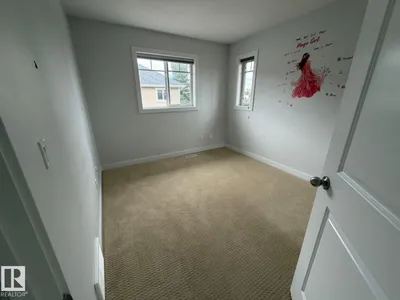
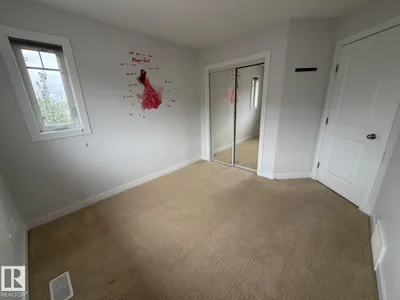
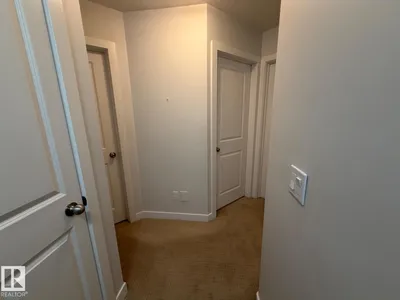
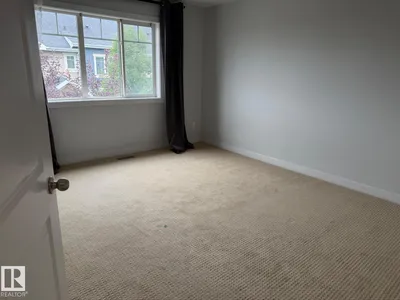
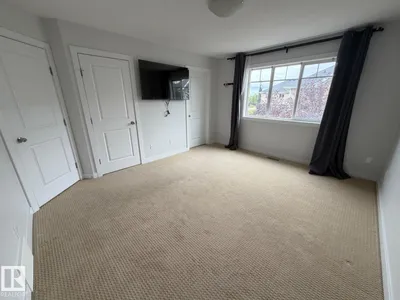
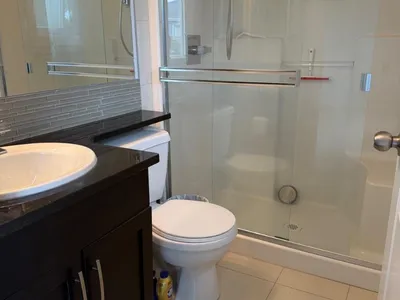
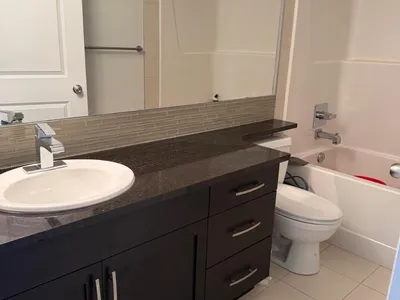
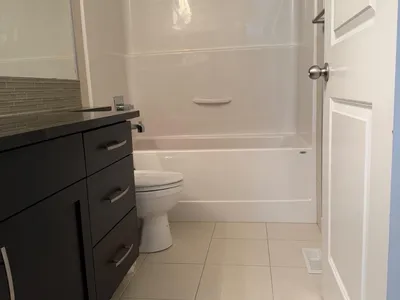
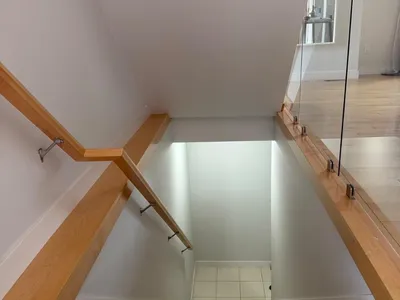
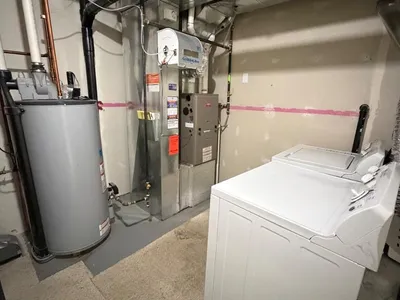
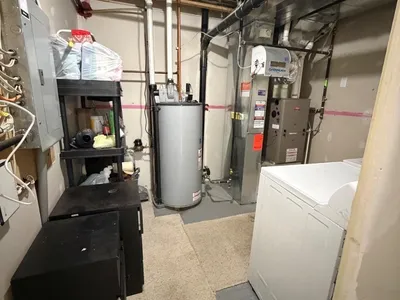
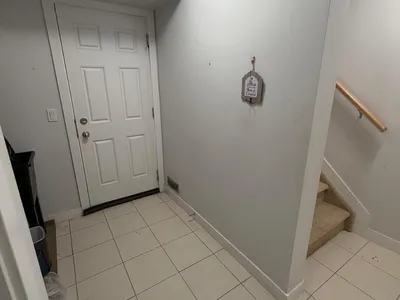
Visit the Listing Brokerage (and/or listing REALTOR®) website to obtain additional information. Stunning END UNIT TOWN HOME in Secord! This beautifully updated 2 storey townhome is perfect for a first time buyer or investment opportunity. Main level features hardwood floors throughout. Large family room upon entry, eat in kitchen with granite countertops and stainless appliances. Nice size deck with gas barbecue hookup. Finishing off the main level is a 2pc bath and modern glass wall to open up the staircase. Upstairs you will find 3 beds including a primary with walk-in closet & 3pc ensuite. A 4pc bath completes the upper floor. The basement is finished with large storage/laundry room from your double attached garage entrance. End unit offers added privacy and extra windows for more light. Visitor parking right outside your door. Quick access to the Anthony Henday and amenities close by as well. Low condo fee's include all exterior maintenance including lawn and snow care. Immediate possession available.
Details
- Type
- Row / Townhouse
- Bedrooms
- 3
- Bathrooms
- 3
- Living area
- 1,220 sq ft
- Year built
- 2013
- Neighbourhood
- Secord
- Parking
- 2
- Heating
- Forced air
- Basement
- Finished, Full
- Condo fee
- $394 Monthly
Room dimensions
| Room | Level | Size |
|---|---|---|
| Living room | Main level | 19.70 × 19.10 meters |
| Dining room | Main level | 10.30 × 11.00 meters |
| Kitchen | Main level | 9.50 × 10.20 meters |
| Primary Bedroom | Upper Level | 14.20 × 12.40 meters |
| Bedroom 2 | Upper Level | 11.90 × 9.11 meters |
| Bedroom 3 | Upper Level | 11.90 × 9.30 meters |
School zone
Schools this address is designated for
- Elementary
- David Thomas King (Edmonton Public)
- Junior high
- David Thomas King (Edmonton Public)
- High school
- Jasper Place (Edmonton Public)
- Catholic
- St. Josephine Bakhita (0.5 km), St. Oscar Romero (5.1 km)
Public designations from Edmonton Public Schools attendance areas; Catholic schools shown are the nearest, as the Catholic board publishes no boundaries. Confirm with the school before relying on it.
Listing courtesy of Michelle Plach, HonestDoor Inc. Data provided through the REALTOR.ca DDF® and deemed reliable but not guaranteed. Living area is as reported by the listing brokerage under the Residential Measurement Standard where it applies; verify before relying on it. View on REALTOR.ca.